PRIVATE 1.5-ACRE RETREAT MINUTES FROM CHAPEL HILL! Stunning custom brick home on a beautifully landscaped, gated homesite with fenced grounds and a peaceful water feature with waterfalls. Designed for main-level living with wide doorways, walk-in shower, open floor plan and abundant natural light. Vaulted living room, spacious primary suite, private study with built-ins, huge kitchen island and oversized walk-through pantry/scullery. Screened porch overlooks the private wooded backyard. Upstairs offers spacious bedrooms plus a large unfinished area with potential for a second primary suite or bonus space. Expansive unfinished basement provides even more room to grow, with space currently used as a home gym. Convenient to Chapel Hill, UNC, UNC Health, downtown Pittsboro, Chatham Park, Fearrington Village and Jordan Lake. Privacy, space and possibilities—this one is a must-see!
For sale
$1,050,000
123 Grove Park Cir, Pittsboro, NC 27312
4beds
4,492sqft
Single Family Residence, Residential
Built in 2007
1.56 Acres Lot
$1,016,400 Zestimate®
$234/sqft
$38/mo HOA
What's special
Beautifully landscaped gated homesiteFenced groundsAbundant natural lightStunning custom brick homeWalk-in showerOpen floor planHuge kitchen island
- 2 days |
- 542 |
- 48 |
Zillow last checked:
Listing updated:
Listed by:
Tonya Hunt 919-368-3996,
Coldwell Banker HPW
Source: Doorify MLS,MLS#: 10186224
Facts & features
Interior
Bedrooms & bathrooms
- Bedrooms: 4
- Bathrooms: 3
- Full bathrooms: 2
- 1/2 bathrooms: 1
Heating
- Floor Furnace, Natural Gas
Cooling
- Central Air, Dual
Appliances
- Included: Dishwasher, Double Oven, Dryer, Free-Standing Freezer, Free-Standing Refrigerator, Gas Cooktop, Microwave, Stainless Steel Appliance(s), Washer, Water Heater, Wine Refrigerator
- Laundry: Laundry Room, Main Level
Features
- Bathtub/Shower Combination, Bookcases, Pantry, Ceiling Fan(s), Eat-in Kitchen, Entrance Foyer, Granite Counters, Kitchen Island, Open Floorplan, Master Downstairs, Radon Mitigation, Smooth Ceilings, Vaulted Ceiling(s), Walk-In Closet(s), Walk-In Shower, Water Closet, Wet Bar
- Flooring: Carpet, Ceramic Tile, Hardwood, Tile, Other
- Basement: Exterior Entry, Full, Interior Entry, Storage Space, Unfinished, Unheated, Walk-Out Access
- Number of fireplaces: 1
- Fireplace features: Gas Log, Living Room
Interior area
- Total structure area: 4,492
- Total interior livable area: 4,492 sqft
- Finished area above ground: 4,492
- Finished area below ground: 0
Video & virtual tour
Property
Parking
- Total spaces: 2
- Parking features: Attached, Electric Gate, Garage Door Opener, Garage Faces Side, Gated, Shared Driveway
- Attached garage spaces: 2
Accessibility
- Accessibility features: Accessible Central Living Area, Aging In Place, Level Flooring
Features
- Levels: Three Or More, Two
- Stories: 1
- Patio & porch: Covered, Front Porch, Rear Porch, Screened
- Exterior features: Fenced Yard, Smart Irrigation
- Fencing: Back Yard, Fenced, Gate
- Has view: Yes
Lot
- Size: 1.56 Acres
- Features: Back Yard, Gentle Sloping, Hardwood Trees, Landscaped, Partially Cleared, Secluded
Details
- Parcel number: 0080999
- Zoning: R-1
- Special conditions: Standard
Construction
Type & style
- Home type: SingleFamily
- Architectural style: Craftsman, Transitional
- Property subtype: Single Family Residence, Residential
Materials
- Brick, Concrete, Shake Siding
- Foundation: Concrete, Block, Concrete Perimeter, Slab
- Roof: Shingle
Condition
- New construction: No
- Year built: 2007
Utilities & green energy
- Sewer: Septic Tank
- Water: Public
Community & HOA
Community
- Subdivision: Heartland Grove
HOA
- Has HOA: Yes
- Amenities included: Picnic Area
- Services included: None
- HOA fee: $450 annually
Location
- Region: Pittsboro
Financial & listing details
- Price per square foot: $234/sqft
- Tax assessed value: $952,114
- Annual tax amount: $6,683
- Date on market: 8/14/2026
- Road surface type: Paved
Estimated market value
$1,016,400
$966,000 - $1.07M
$4,220/mo
Price history
| Date | Event | Price |
|---|---|---|
| 8/14/2026 | Listed for sale | $1,050,000+9.4%$234/sqft |
Source:  Doorify MLS #10186224 Report a problem Doorify MLS #10186224 Report a problem | ||
| 5/27/2024 | Sold | $960,000-3.5%$214/sqft |
Source: Doorify MLS #10013882 Report a problem | ||
| 5/4/2024 | Pending sale | $995,000$222/sqft |
Source: Doorify MLS #10013882 Report a problem | ||
| 4/25/2024 | Price change | $995,000-9.1%$222/sqft |
Source: Doorify MLS #10013882 Report a problem | ||
| 3/14/2024 | Price change | $1,095,000-8.8%$244/sqft |
Source: Doorify MLS #10013882 Report a problem | ||
| 3/1/2024 | Listed for sale | $1,200,000+1233.3%$267/sqft |
Source: Doorify MLS #10013882 Report a problem | ||
| 1/18/2008 | Sold | $90,000$20/sqft |
Source: Public Record Report a problem | ||
Public tax history
| Year | Property taxes | Tax assessment |
|---|---|---|
| 2025 | $6,841 +15% | $952,114 +39.7% |
| 2024 | $5,949 +7.4% | $681,359 |
| 2023 | $5,539 +3.8% | $681,359 |
| 2022 | $5,335 +1.3% | $681,359 |
| 2021 | $5,267 +1.5% | $681,359 +2.1% |
| 2020 | $5,190 +5.7% | $667,082 |
| 2019 | $4,910 -1.8% | $667,082 |
| 2017 | $5,002 | $667,082 |
| 2016 | $5,002 -0.8% | $667,082 |
| 2015 | $5,040 | $667,082 |
| 2014 | -- | $667,082 +2.4% |
| 2013 | -- | $651,273 |
| 2012 | -- | $651,273 |
| 2011 | -- | $651,273 |
| 2010 | -- | $651,273 |
| 2009 | -- | $651,273 |
Find assessor info on the county website
Monthly payment
Est. payment
Payment breakdown
Explore the cost of this home by adjusting the details. Changes won't be saved.Climate risks
Neighborhood: 27312
Getting around
1 / 100
Car-DependentNearby schools
GreatSchools rating
- 5/10Chatham Grove ElementaryGrades: PK-5Distance: 2.4 mi
- 6/10Margaret B. Pollard Middle SchoolGrades: 6-8Distance: 2.2 mi
- 7/10Northwood HighGrades: 9-12Distance: 6.4 mi
Schools provided by the listing agent
- Elementary: Chatham - Chatham Grove Elementary
- Middle: Chatham - Margaret B Pollard Middle School
- High: Chatham - Northwood High
Source: Doorify MLS. This data may not be complete. We recommend contacting the local school district to confirm school assignments for this home.
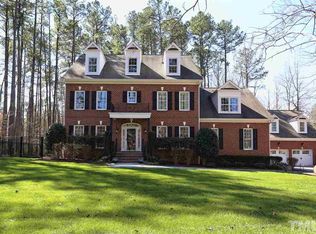
- $1,116,2004 bd4 ba4.7k sqft120 Grove Park Cir, Pittsboro, NC 27312Off Market
- $940,7244 bd6 ba4.6k sqft113 Grove Park Cir, Pittsboro, NC 27312Off Market
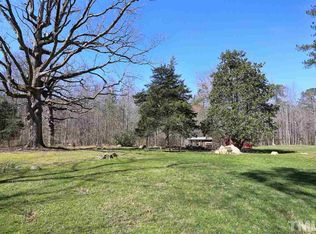
- $5,1453 acres125 Grove Park Cir, Pittsboro, NC 27312Off Market
- $223,000-- bd-- ba-- sqft125 Grove Park Cir, Chapel Hill, NC 27312Off Market
- $1,216,3005 bd6 ba4.8k sqft110 Grove Park Cir, Pittsboro, NC 27312Off Market
- $1,000,0005 bd7 ba4.6k sqft99 Grove Park Cir, Pittsboro, NC 27312Off Market
- $1,323,7004 bd4 ba4.1k sqft574 Stonecrest Way, Pittsboro, NC 27312Off Market
- $964,2005 bd5 ba4.1k sqft32 Amity Ct, Pittsboro, NC 27312Off Market
A local agent can set up tours, give advice and negotiate with sellers.
Similar homes
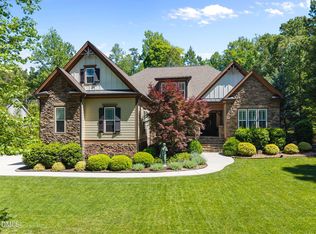
- $1,150,0004 bd4 ba3.7k sqft148 Tobacco Rd, Pittsboro, NC 27312For Sale
 MLS ID #10163447, Kathy Shaw. Doorify MLS
 - $950,0004 bd3 ba2.5k sqft92 Margaret Mann Way, Pittsboro, NC 27312For Sale
 MLS ID #10161964, Debi Booker. Doorify MLS
 - $1,250,0004 bd4 ba3.6k sqft1624 Cedar Grove Rd, Pittsboro, NC 27312For Sale
 MLS ID #10182398, Sharon Clarke. Doorify MLS
 - $815,0004 bd3 ba3.1k sqft798 Horizon Dr, Pittsboro, NC 27312For Sale
 MLS ID #10183987, Phillip Singer. Doorify MLS
 - $1,074,9994 bd4 ba3.1k sqft144 Black Bear Ct, Chapel Hill, NC 27516New ConstructionMLS ID #10186253, Anna Powell. Doorify MLS
- $760,0003 bd2 ba2.6k sqft686 Spindlewood, Pittsboro, NC 27312For SaleMLS ID #10185946, Brigitte J Condoret. Doorify MLS
- $1,150,0004 bd4 ba3.6k sqft163 Black Bear Ct, Chapel Hill, NC 27516New ConstructionMLS ID #10186407, Heidi Grable. Doorify MLS
- $1,099,9995 bd4 ba3.3k sqft152 Black Bear Ct, Chapel Hill, NC 27516New ConstructionMLS ID #10186302, Anna Powell. Doorify MLS
- $849,0003 bd3 ba2.9k sqft49 Donald Dr, Pittsboro, NC 27312For SaleMLS ID #10183392, Chanel Hart D'Aprix. Doorify MLS
- $745,0004 bd3 ba2.7k sqft67 Coley Ct, Pittsboro, NC 27312For SaleMLS ID #10183487, Jaye Kreller. Doorify MLS
- $1,295,0005 bd5 ba4.4k sqft66 Romie Ct, Pittsboro, NC 27312For SaleMLS ID #10165584, Kathleen Jasinskas. Doorify MLS
- $799,9004 bd4 ba3.6k sqft89 Lauren Ct, Pittsboro, NC 27312For SaleMLS ID #10163391, Ken Tunnell. Doorify MLS
- $825,0003 bd3 ba2.5k sqft2 E Madison, Pittsboro, NC 27312For SaleMLS ID #10185796, Tony Hall. Doorify MLS
- $975,0005 bd4 ba4.2k sqft378 Crimson Way, Pittsboro, NC 27312For SaleMLS ID #10156639, Don Gomez. Doorify MLS
- $1,140,0004 bd4 ba2.9k sqft4025 Hamlets Chapel Rd, Pittsboro, NC 27312New ConstructionMLS ID #10184244, Lara Alexis Travars. Doorify MLS
- $1,200,0004 bd4 ba3.9k sqft160 Black Bear Ct, Chapel Hill, NC 27516New ConstructionMLS ID #10185617, Heidi Grable. Doorify MLS
- $748,0005 bd5 ba3.3k sqft354 Crimson Way, Pittsboro, NC 27312For SaleMLS ID #10184621, Thomas Ladane Shoupe. Doorify MLS
- $1,200,0004 bd4 ba3.4k sqft431 Fieldstone Ln, Pittsboro, NC 27312New ConstructionMLS ID #10079735, Sharon Clarke. Doorify MLS
- $1,173,0003 bd3 ba3.5k sqft4200 Henderson Pl, Pittsboro, NC 27312For SaleMLS ID #10182181, Dottie Willard. Doorify MLS
- $850,0003 bd4 ba2.7k sqft464 Deer Mountain Rd, Pittsboro, NC 27312For SaleMLS ID #10153145, Lisa Skumpija. Doorify MLS
