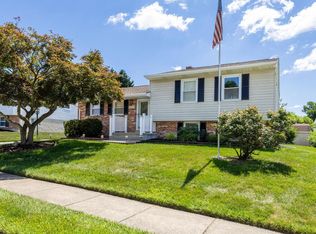
New price! Great opportunity to own an estate sale in the highly sought-after Ramblebrook neighborhood! Lovingly maintained by the original owners, this home is full of potential and ready for your personal cosmetic updates. The main level features 3 bedrooms and 2 full baths, along with a spacious living room highlighted by a stunning floor-to-ceiling brick fireplace. Large windows fill the home with natural light and provide lovely views of the front and side yard. The finished lower level offers ceramic tile flooring, a wet bar perfect for entertaining, and walk-out stairs leading to the backyard, where a bamboo privacy border creates a peaceful setting. Enjoy Ramblebrook’s wide streets, sidewalks, and convenient access to sought-after Perry Hall district schools. Priced to reflect the need for new main-level carpeting and fresh paint, this is an excellent opportunity to build equity in a desirable neighborhood.
For sale
Price cut: $26K (7/23)
$399,000
9301 Gardenia Rd, Baltimore, MD 21236
3beds
2,040sqft
:
Get pre-qualified$2,586/mo
Single Family Residence
Built in 1976
8,400 Square Feet Lot
$395,000 Zestimate®
$196/sqft
$-- HOA
What's special
Stunning floor-to-ceiling brick fireplace
- 58 days |
- 719 |
- 28 |
Likely to sell faster than
Zillow last checked:
Listing updated:
Listed by:
Gwen Probst 443-996-5500,
Cummings & Co. Realtors (410) 823-0033
Source: Bright MLS,MLS#: MDBC2163954
Facts & features
Interior
Bedrooms & bathrooms
- Bedrooms: 3
- Bathrooms: 3
- Full bathrooms: 2
- 1/2 bathrooms: 1
- Main level bathrooms: 2
- Main level bedrooms: 3
Basement
- Area: 1690
Heating
- Heat Pump, Oil
Cooling
- Other, Electric
Appliances
- Included: Microwave, Cooktop, Dishwasher, Dryer, Oven, Refrigerator, Washer, Water Heater, Electric Water Heater
- Laundry: In Basement
Features
- Bar, Combination Dining/Living, Dining Area, Entry Level Bedroom, Eat-in Kitchen, Kitchen - Table Space
- Flooring: Carpet
- Basement: Connecting Stairway,Partial,Improved,Exterior Entry,Full,Finished,Walk-Out Access
- Number of fireplaces: 1
- Fireplace features: Brick, Mantel(s)
Interior area
- Total structure area: 3,380
- Total interior livable area: 2,040 sqft
- Finished area above ground: 1,690
- Finished area below ground: 350
Video & virtual tour
Property
Parking
- Total spaces: 3
- Parking features: Asphalt, Driveway, On Street
- Uncovered spaces: 3
Accessibility
- Accessibility features: None
Features
- Levels: Two
- Stories: 2
- Exterior features: Sidewalks
- Pool features: None
Lot
- Size: 8,400 Square Feet
- Dimensions: 1.00 x
- Features: Landscaped
Details
- Additional structures: Above Grade, Below Grade
- Parcel number: 04111600009555
- Zoning: R
- Special conditions: Standard
Construction
Type & style
- Home type: SingleFamily
- Architectural style: Ranch/Rambler
- Property subtype: Single Family Residence
Materials
- Brick
- Foundation: Brick/Mortar
Condition
- New construction: No
- Year built: 1976
Utilities & green energy
- Sewer: Public Sewer
- Water: Public
Community & HOA
Community
- Subdivision: Ramblebrook
HOA
- Has HOA: No
Location
- Region: Baltimore
Financial & listing details
- Price per square foot: $196/sqft
- Tax assessed value: $309,500
- Annual tax amount: $3,630
- Date on market: 5/27/2026
- Listing agreement: Exclusive Right To Sell
- Listing terms: Cash,Conventional,FHA
- Ownership: Fee Simple
Estimated market value
$395,000
$375,000 - $415,000
$2,962/mo
Price history
| Date | Event | Price |
|---|---|---|
| 7/23/2026 | Price change | $399,000-6.1%$196/sqft |
Source:  Bright MLS #MDBC2163954 Report a problem Bright MLS #MDBC2163954 Report a problem | ||
| 5/27/2026 | Listed for sale | $425,000+214.8%$208/sqft |
Source: Bright MLS #MDBC2163954 Report a problem | ||
| 3/17/1988 | Sold | $135,000$66/sqft |
Source: Agent Provided Report a problem | ||
Public tax history
| Year | Property taxes | Tax assessment |
|---|---|---|
| 2025 | $4,605 +31.3% | $299,500 +3.5% |
| 2024 | $3,509 +3.6% | $289,500 +3.6% |
| 2023 | $3,388 +2.6% | $279,500 |
| 2022 | $3,301 +2.7% | $279,500 +5.4% |
| 2021 | $3,214 +2.8% | $265,167 +2.8% |
| 2020 | $3,127 +2.6% | $258,000 |
| 2019 | $3,047 +2.7% | $258,000 +5.4% |
| 2018 | $2,967 +2.8% | $244,800 +2.8% |
| 2017 | $2,887 -11.2% | $238,200 |
| 2016 | $3,252 | $238,200 |
| 2015 | $3,252 | $238,200 -1.1% |
| 2014 | $3,252 | $240,900 |
| 2013 | -- | $240,900 |
| 2012 | -- | $240,900 -22.5% |
| 2011 | -- | $311,000 0% |
| 2010 | -- | $311,040 |
| 2009 | -- | $311,040 -0.8% |
| 2008 | -- | $313,400 +17.5% |
| 2007 | -- | $266,640 +21.3% |
| 2006 | -- | $219,880 +27% |
| 2005 | -- | $173,120 +4% |
| 2004 | -- | $166,482 +4.2% |
| 2003 | -- | $159,846 +4.3% |
| 2002 | -- | $153,210 +0.4% |
| 2001 | -- | $152,636 |
Find assessor info on the county website
Monthly payment
Est. payment
Payment breakdown
Explore the cost of this home by adjusting the details. Changes won't be saved.Climate risks
Neighborhood: 21236
Nearby schools
GreatSchools rating
- 9/10Perry Hall Elementary SchoolGrades: PK-5Distance: 0.8 mi
- 5/10Perry Hall Middle SchoolGrades: 6-8Distance: 0.6 mi
- 5/10Perry Hall High SchoolGrades: 9-12Distance: 0.7 mi
Schools provided by the listing agent
- Elementary: Perry Hall
- Middle: Perry Hall
- High: Perry Hall
- District: Baltimore County Public Schools
Source: Bright MLS. This data may not be complete. We recommend contacting the local school district to confirm school assignments for this home.
- $422,400-- bd2 ba1.6k sqft9229 Gardenia Rd, Nottingham, MD 21236Off Market
- $583,500-- bd2 ba2.2k sqft9315 Ramblebrook Rd, Baltimore, MD 21236Off Market
- $467,900-- bd2 ba1.8k sqft9227 Gardenia Rd, Baltimore, MD 21236Off Market
- $468,100-- bd2 ba1.8k sqft9222 Cornflower Rd, Baltimore, MD 21236Off Market
- $408,300-- bd1 ba1.3k sqft9305 Ramblebrook Rd, Baltimore, MD 21236Off Market
- $489,7004 bd3 ba2.6k sqft9221 Cornflower Rd, Nottingham, MD 21236Off Market
- $435,500-- bd2 ba1.7k sqft9225 Gardenia Rd, Baltimore, MD 21236Off Market
- $430,500-- bd2 ba1.7k sqft9220 Cornflower Rd, Baltimore, MD 21236Off Market
A local agent can set up tours, give advice and negotiate with sellers.
Similar homes
- $379,0003 bd2 ba1.6k sqft4800 Galley Rd, Baltimore, MD 21236For Sale

 MLS ID #MDBC2167096, Corrine Bloyer, Alberti Realty, LLC. Bright MLS
 - $425,0003 bd3 ba1.9k sqft4612 Ballygar Rd, Baltimore, MD 21236For Sale
 MLS ID #MDBC2167198, Thomas Mooney, O'Conor, Mooney & Fitzgerald. Bright MLS
 - $409,9003 bd2 ba1.7k sqft9531 Gunhill Cir, Baltimore, MD 21236For Sale
 MLS ID #MDBC2168076, Jim Ferguson, Boyle & Kahoe Real Estate. Bright MLS
 - $499,9955 bd2 ba1.9k sqft9204 Snyder Ln, Perry Hall, MD 21128For Sale
 MLS ID #MDBC2160214, Kristin DeCapite, Long & Foster Real Estate, Inc.. Bright MLS
 - $299,9003 bd2 ba1k sqft4121 Loch Carrow Rd, Baltimore, MD 21236For SaleMLS ID #MDBC2168424, Sandra Maxa, Cummings & Co. Realtors. Bright MLS
- $374,0003 bd2 ba1.1k sqft7437 New Cut Rd, Kingsville, MD 21087For SaleMLS ID #MDBC2169924, Kaitlyn Griffith, Berkshire Hathaway HomeServices Homesale Realty. Bright MLS
- $399,9004 bd3 ba1.9k sqft9409 Flagstone Dr, Baltimore, MD 21234For SaleMLS ID #MDBC2157066, Nicholas Feudale, Keller Williams Keystone Realty. Bright MLS
- $399,9003 bd2 ba1.9k sqft14 Tulip Tree Ct, Baltimore, MD 21221For SaleMLS ID #MDBC2168148, shelley kerby, Real Estate Professionals, Inc.. Bright MLS
- $399,9004 bd2 ba2k sqft8305 Old Harford Rd, Baltimore, MD 21234For SaleMLS ID #MDBC2160384, Julie Singer, Northrop Realty. Bright MLS
- $375,0003 bd2 ba1.7k sqft8806 Ashford Rd, Baltimore, MD 21234For SaleMLS ID #MDBC2164094, Nicole Pulianas, Long & Foster Real Estate, Inc.. Bright MLS
- $370,0003 bd2 ba1.9k sqft9414 Avondale Rd, Baltimore, MD 21234For SaleMLS ID #MDBC2166606, Natasha Skelton, Keller Williams Gateway LLC. Bright MLS
- $385,0004 bd2 ba1.7k sqft416 Enfield Rd, Joppa, MD 21085For SaleMLS ID #MDHR2057434, Dena Wasmer, Samson Properties. Bright MLS
- $309,9004 bd2 ba1.2k sqft4107 Martin Ave, Baltimore, MD 21236For SaleMLS ID #MDBC2162682, Kenneth Coleman, Cummings & Co. Realtors. Bright MLS
- $399,9003 bd2 ba1.8k sqft1901 Old Van Bibber Rd, Edgewood, MD 21040For SaleMLS ID #MDHR2056474, Cecil Hill, Coldwell Banker Realty. Bright MLS
- $449,0003 bd4 ba2k sqft1356 Sweetbriar Ln, Bel Air, MD 21014For SaleMLS ID #MDHR2056376, Jesse Blumberg, Pickwick Realty. Bright MLS
- $410,0005 bd2 ba1.7k sqft5127 McFaul Rd, Baltimore, MD 21206For SaleMLS ID #MDBC2160018, David Pridgen, Jr., Realty ONE Group Excellence. Bright MLS
- $425,0003 bd2 ba2.2k sqft3927 Federal Hill Rd, Jarrettsville, MD 21084For SaleMLS ID #MDHR2054576, Bill Schilling, Long & Foster Real Estate, Inc.. Bright MLS
- $369,9003 bd2 ba2.5k sqft1034 Lakemont Rd, Baltimore, MD 21228For SaleMLS ID #MDBC2168572, Cathy Blassino, The KW Collective. Bright MLS
- $314,9002 bd2 ba1.5k sqft9607 Alda Dr, Baltimore, MD 21234For SaleMLS ID #MDBC2168596, Karen Harms, Cummings & Co. Realtors. Bright MLS
- $429,9004 bd2 ba2.1k sqft1004 Bernadette Dr, Forest Hill, MD 21050For SaleMLS ID #MDHR2057334, R.J. Breeden, Berkshire Hathaway HomeServices Homesale Realty. Bright MLS
