Skip main navigation
Sold for $314,700
  • $314,700

    9303 Colonel Cummins Rd, Louisville, KY 40228

    3beds
    1,782sqft
    Single Family Residence
    Built in 1999
    6,098 Square Feet Lot
    $307,200 Zestimate®
    $177/sqft
    $2,037 Estimated rent

    Home value

    $307,200

    $292,000 - $323,000

    $2,037/mo

    Zestimate® history
    Loading
    Loading...

    Owner options

    List your home for rent

    $2,037/mo

    Rent Zestimate®

    Find your next renter with Zillow Rental Manager. Plus, with online applications, you can quickly screen prospective tenants – for free.

    Learn more

    $2,037/mo

    Rent Zestimate®

    Refinance and save

    $1,719/mo

    Est. payment

    Refinancing to a lower rate could help reduce your monthly payments and save thousands over the life of the loan.

    See today's rates

    $1,719/mo

    Est. payment

    Explore your selling options

    Work with a Zillow partner agent

    Leverage their expertise and Zillow's premium Showcase listings to get your home seen by more buyers.

    Get started

    List with your own agent

    Get your home in front of millions of buyers by listing it on Zillow.

    Learn how to do it

    Sell it yourself

    Take full control of how buyers see your home on Zillow by listing For Sale by Owner (FSBO).

    List your home

    What's special

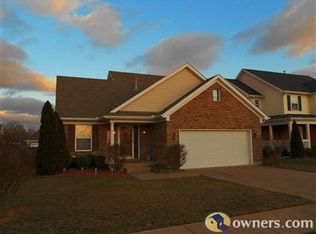
    New HVAC, New Windows, a Two-Tone Kitchen, and a Backyard Pool. Built in 1999 and offering 1,782 square feet, this two-story home in south Louisville's 40228 area pairs everyday comfort with modern updates and great curb appeal to boot. The kitchen leads with a fresh two-tone look: crisp white upper cabinetry paired with popular navy-blue lowers, granite countertops, and stainless steel appliances. A bayed dining area sits steps away, with a door straight out to the deck and pool, making the walk from stovetop to swim about as short as it gets. A formal dining room and a living room with a fireplace give the layout real separation between everyday living and entertaining. All three bedrooms live upstairs, along with a second-floor laundry room that keeps the daily routine off the steps. Two of the three bedrooms offer double closets, so storage areas are generous throughout the home. The primary bedroom has its own full bath with a soaking tub, a quiet retreat at the end of the day. The systems here are handled. Heating and air conditioning are new this year. All windows and the back door were replaced in 2023 and carry a transferable warranty, so that coverage passes straight to the next owner. The water heater was replaced in 2020, and brand new carpet runs through the upstairs bedrooms and stairwell. A two-car attached garage adds everyday convenience. Located off the Preston Highway corridor near Outer Loop, minutes from the Jefferson Mall shopping district and restaurants, with easy access to I-65. Moore High School sits in the immediate area, and Jefferson County Public Schools serve this Allen Heights neighborhood. Check out the photos and video tour and schedule your showing today.

    Zillow last checked:

    Listing updated:

    Listed by:

    Christine R Lindsey 502-418-8567,

    simpler.realestate

    Bought with:

    Kristi Hodges, 309785

    Red Edge Realty

    Source: Metro Search Inc. LLC DBA Apex MLS,MLS#: 1724324MLS Logo

    Facts & features

    Interior

    Bedrooms & bathrooms
    • Bedrooms: 3
    • Bathrooms: 3
    • Full bathrooms: 2
    • 1/2 bathrooms: 1
    Primary bedroom
    • Description: Walk-in closet
    • Level: Second
    • Area: 218.5
    • Dimensions: 19.00 x 11.50
    Bedroom
    • Description: Double closets
    • Level: Second
    • Area: 120.55
    • Dimensions: 11.67 x 10.33
    Bedroom
    • Description: Double closets plus window seat
    • Level: Second
    • Area: 180.65
    • Dimensions: 14.08 x 12.83
    Primary bathroom
    • Level: Second
    Half bathroom
    • Level: First
    Full bathroom
    • Level: Second
    Dining area
    • Level: First
    Dining room
    • Level: First
    • Area: 125.62
    • Dimensions: 11.00 x 11.42
    Family room
    • Level: First
    • Area: 193.23
    • Dimensions: 16.92 x 11.42
    Kitchen
    • Level: First
    Laundry
    • Level: Second
    • Area: 36.97
    • Dimensions: 6.08 x 6.08
    Heating
    • Forced Air, Natural Gas
    Cooling
    • Central Air
    Features
    • Basement: None
    • Number of fireplaces: 1
    Interior area
    • Total structure area: 1,782
    • Total interior livable area: 1,782 sqft
    • Finished area above ground: 1,782
    • Finished area below ground: 0

    Property

    Parking
    • Total spaces: 2
    • Parking features: Attached, Entry Front, Driveway
    • Attached garage spaces: 2
    • Has uncovered spaces: Yes
    Features
    • Stories: 2
    • Patio & porch: Deck, Porch
    • Has private pool: Yes
    • Pool features: Above Ground
    • Fencing: Privacy,Full,Wood
    Lot
    • Size: 6,098 Square Feet
    • Dimensions: 60 x 100
    • Features: Sidewalk, Level
    Details
    • Additional structures: Outbuilding
    • Parcel number: 300200380000

    Construction

    Type & style
    • Home type: SingleFamily
    • Architectural style: Traditional
    • Property subtype: Single Family Residence
    Materials
    • Vinyl Siding, Brick Veneer, Brick
    • Foundation: Crawl Space
    • Roof: Shingle
    Condition
    • Year built: 1999

    Utilities & green energy

    • Sewer: Public Sewer
    • Water: Public
    • Utilities for property: Electricity Connected, Natural Gas Connected

    Community & HOA

    Community
    • Subdivision: Allen Heights
    HOA
    • Has HOA: Yes
    • HOA fee: $150 annually
    Location
    • Region: Louisville

    Financial & listing details

    • Price per square foot: $177/sqft
    • Tax assessed value: $256,710
    • Annual tax amount: $2,878
    • Date on market: 7/24/2026
    • Electric utility on property: Yes

    Price history

    DateEventPrice
    10/6/2026Sold$314,700+1.5%$177/sqft
    Source: Metro Search Inc. LLC DBA Apex MLS #1724324 Report a problem
    8/20/2026Pending sale$310,000$174/sqft
    Source: Metro Search Inc. LLC DBA Apex MLS #1724324 Report a problem
    7/24/2026Listed for sale$310,000+82.5%$174/sqft
    Source: Metro Search Inc. LLC DBA Apex MLS #1724324 Report a problem
    6/12/2014Sold$169,900$95/sqft
    Source: Metro Search Inc. LLC DBA Apex MLS #1387446 Report a problem
    5/13/2014Price change$169,900-2.9%$95/sqft
    Source: Exit Realty One #1387446 Report a problem
    4/23/2014Listed for sale$174,900+7.6%$98/sqft
    Source: Exit Realty One #1387446 Report a problem
    3/27/2013Sold$162,500-3.8%$91/sqft
    Source: Public Record Report a problem
    1/25/2013Price change$169,000-1.2%$95/sqft
    Source: Semonin Realtors #1348845 Report a problem
    1/5/2013Listed for sale$171,000$96/sqft
    Source: Semonin Realtors #1348845 Report a problem

    Public tax history

    YearProperty taxesTax assessment
    2025$2,878 +29.8%$256,710 +32.6%
    2024$2,218 -2.8%$193,670
    2023$2,281 -0.3%$193,670
    2022$2,289 +10.1%$193,670 +18.8%
    2021$2,079 +7.4%$163,060
    2020$1,936 $163,060
    2019$1,936 +10.9%$163,060
    2018$1,746 $163,060
    2017$1,746 +24.4%$163,060 +16.2%
    2013$1,403 $140,310
    2011$1,403 $140,310
    2010$1,403 $140,310
    2009$1,403 $140,310
    2007-- $140,310
    2006-- $140,310
    2005-- $140,310 +5.9%
    2004-- $132,500
    Find assessor info on the county website

    Neighborhood: Highview

    Nearby schools

    GreatSchools rating
    Sell for more on Zillow
    Get a Zillow Showcase℠ listing at no additional cost and you could sell for .
    $307,200
    2% more
    +$6,144
    With Zillow Showcase(estimated)
    $313,344
    Sell for more on Zillow
    Get a Zillow Showcase℠ listing at no additional cost and you could sell for .
    $307,200
    2% more
    +$6,144
    With Zillow Showcase(estimated)
    $313,344