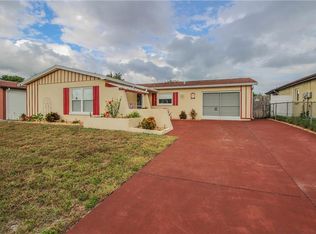
Your own private pool, no HOA, and a 2018 roof — this is the one you've been waiting for. This 3-bedroom, 2-bathroom home offers a spacious open layout with a formal living and dining room, stainless steel kitchen, and a large bonus room that works beautifully as a home office or fourth bedroom. The primary suite features a walk-in closet and a private en-suite bath. Out back, a sparkling pool and private yard make this the perfect place to entertain or unwind. A storage shed and oversized 2-car garage round out the space. Recent updates bring real peace of mind: 2018 roof, annually serviced A/C, and a No-flood zone location. No HOA means No extra fees and no one telling you what to do with your home. Located minutes from Route 54, nearby Public and Private schools, a public library, and everyday shopping and dining. Homes like this don't last — schedule your showing today.
For sale
Price cut: $10K (5/26)
$269,950
9303 Morehead Ln, Port Richey, FL 34668
3beds
1,365sqft
Est.: Get pre-qualified
Single Family Residence
Built in 1984
5,525 Square Feet Lot
$268,000 Zestimate®
$198/sqft
$-- HOA
What's special
Private poolStorage shedSpacious open layoutStainless steel kitchen
- 68 days |
- 564 |
- 28 |
Zillow last checked:
Listing updated:
Listing Provided by:
Marial Decoursy 813-270-2744,
CHARLES RUTENBERG REALTY INC 727-538-9200
Source: Stellar MLS,MLS#: TB8489509 Originating MLS: Suncoast Tampa
Originating MLS: Suncoast Tampa
Tour with a local agent
Facts & features
Interior
Bedrooms & bathrooms
- Bedrooms: 3
- Bathrooms: 2
- Full bathrooms: 2
Primary bedroom
- Features: Ceiling Fan(s), Walk-In Closet(s)
- Level: First
- Area: 208 Square Feet
- Dimensions: 16x13
Kitchen
- Features: Breakfast Bar, No Closet
- Level: First
- Area: 225 Square Feet
- Dimensions: 15x15
Living room
- Features: Ceiling Fan(s), Coat Closet
- Level: First
- Area: 300 Square Feet
- Dimensions: 20x15
Heating
- Central, Electric
Cooling
- Central Air
Appliances
- Included: Dishwasher, Disposal, Dryer, Electric Water Heater, Microwave, Range Hood, Refrigerator, Washer, Water Purifier
- Laundry: Electric Dryer Hookup, In Garage, Washer Hookup
Features
- Ceiling Fan(s), Living Room/Dining Room Combo, Open Floorplan, Split Bedroom, Thermostat
- Flooring: Ceramic Tile, Tile
- Doors: Sliding Doors
- Has fireplace: No
Interior area
- Total structure area: 1,800
- Total interior livable area: 1,365 sqft
Video & virtual tour
Property
Parking
- Total spaces: 2
- Parking features: Garage - Attached
- Attached garage spaces: 2
Features
- Levels: One
- Stories: 1
- Exterior features: Lighting, Private Yard, Rain Gutters, Sidewalk
- Has private pool: Yes
- Pool features: Above Ground, Auto Cleaner, Fiberglass
Lot
- Size: 5,525 Square Feet
Details
- Parcel number: 1625230160000007370
- Zoning: PUD
- Special conditions: None
Construction
Type & style
- Home type: SingleFamily
- Property subtype: Single Family Residence
Materials
- Block, Brick
- Foundation: Slab
- Roof: Shingle
Condition
- New construction: No
- Year built: 1984
Utilities & green energy
- Sewer: Public Sewer
- Water: Well
- Utilities for property: Cable Available, Electricity Available, Public, Sewer Available, Water Available
Community & HOA
Community
- Pet fee: $0 monthly
- Subdivision: THE LAKES
HOA
- Has HOA: No
Location
- Region: Port Richey
Financial & listing details
- Price per square foot: $198/sqft
- Tax assessed value: $252,368
- Annual tax amount: $1,888
- Date on market: 3/24/2026
- Cumulative days on market: 68 days
- Ownership: Fee Simple
- Total actual rent: 0
- Electric utility on property: Yes
- Road surface type: Asphalt
Estimated market value
$268,000
$255,000 - $281,000
$1,872/mo
Price history
| Date | Event | Price |
|---|---|---|
| 5/26/2026 | Price change | $269,950-3.6%$198/sqft |
Source:  Stellar MLS #TB8489509 Report a problem Stellar MLS #TB8489509 Report a problem | ||
| 4/11/2026 | Price change | $279,900-3.5%$205/sqft |
Source: Stellar MLS #TB8489509 Report a problem | ||
| 3/24/2026 | Listed for sale | $290,000+134.8%$212/sqft |
Source: Stellar MLS #TB8489509 Report a problem | ||
| 6/11/2018 | Sold | $123,500-1.2%$90/sqft |
Source: Public Record Report a problem | ||
| 4/12/2018 | Pending sale | $125,000$92/sqft |
Source: RE/MAX CHAMPIONS #W7639558 Report a problem | ||
| 4/5/2018 | Listed for sale | $125,000+56.3%$92/sqft |
Source: RE/MAX CHAMPIONS #W7639558 Report a problem | ||
| 10/1/2011 | Listing removed | $79,990$59/sqft |
Source: Florida Luxury Realty #W7507695 Report a problem | ||
| 3/28/2011 | Listed for sale | $79,990$59/sqft |
Source: Florida Luxury Realty #7507695 Report a problem | ||
Public tax history
| Year | Property taxes | Tax assessment |
|---|---|---|
| 2024 | $1,836 +4.4% | $135,490 |
| 2023 | $1,759 +12.1% | $135,490 +3% |
| 2022 | $1,569 +2.6% | $131,550 +6.1% |
| 2021 | $1,530 +2% | $124,000 +1.4% |
| 2020 | $1,499 +2.3% | $122,290 +2.3% |
| 2019 | $1,465 | $119,548 +21.5% |
| 2018 | $1,465 -3.8% | $98,359 +29% |
| 2017 | $1,523 +13.5% | $76,252 +15.5% |
| 2016 | $1,342 +23.8% | $66,000 +18.9% |
| 2015 | $1,084 +11.9% | $55,514 +11.7% |
| 2014 | $969 | $49,716 +6% |
| 2013 | -- | $46,908 -0.5% |
| 2012 | -- | $47,124 -20.3% |
| 2011 | -- | $59,100 -2.3% |
| 2010 | -- | $60,504 -22% |
| 2009 | -- | $77,549 -22.3% |
| 2008 | -- | $99,865 -23.1% |
| 2007 | -- | $129,939 +6% |
| 2006 | -- | $122,628 +27.5% |
| 2005 | -- | $96,190 +17.1% |
| 2004 | -- | $82,175 +17.4% |
| 2003 | -- | $69,984 +7.6% |
| 2002 | -- | $65,040 +18.5% |
| 2000 | -- | $54,877 |
| 1999 | -- | $54,877 |
Find assessor info on the county website
Monthly payment
Est. payment$--/mo
Payment breakdown
Explore the cost of this home by adjusting the details. Changes won't be saved.
All calculations are estimates and provided by Zillow, Inc. for informational purposes only. Actual amounts may vary.
HOA fees may include property taxes on listings classified as Co-Ops. Contact the listing agent and/or owner for fee details.
Mortgage interest rates are dependent on a number of factors, including credit score, down payment, and repayment length. Interest rate data provided by Zillow Group Marketplace, Inc. as of 1/1/1970 from various mortgage lenders with which we have lead or other similar arrangements; the Estimated Payment is an average of those rates.
See how much you could borrow to make a competitive offer.
Climate risks
Neighborhood: 34668
Nearby schools
GreatSchools rating
- 1/10Fox Hollow Elementary SchoolGrades: PK-5Distance: 0.8 mi
- 2/10Bayonet Point Middle SchoolGrades: 6-8Distance: 2 mi
- 2/10Fivay High SchoolGrades: 8-12Distance: 3.1 mi
A local agent can set up tours, give advice and negotiate with sellers.



- Florida
- Pasco County
- Port Richey
- 34668
- 9303 Morehead Ln
Nearby cities
Nearby neighborhoods
Nearby zip codes
Other Port Richey Topics
