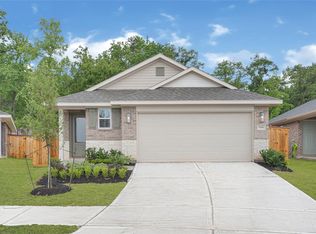
Welcome to this beautiful 1,602 sq. ft. CORNER-LOT home featuring 4 bedrooms and 2 full baths.
This thoughtfully designed floor plan offers the perfect balance of openness and defined living spaces, with separate living, kitchen, and dining areas that flow seamlessly together. The kitchen showcases modern finishes, a stylish backsplash, and generous counter space. Luxury vinyl flooring, elegant baseboards, and quality craftsmanship can be found throughout. The private primary suite offers a spacious bath and walk-in closet, while three additional bedrooms provide flexibility for family & guests. Enjoy the covered front porch, covered back patio, and nice-sized backyard.
From the modern finishes to the thoughtful design elements, this home exceeds expectations with features often associated with upgraded homes. Conveniently located and move-in ready, this corner-lot beauty is ready to welcome you home!
Pending
Price cut: $25K (7/20)
$216,400
9304 Hard Rock Rd, Conroe, TX 77303
4beds
1,602sqft
Single Family Residence
Built in 2026
-- sqft lot
$211,700 Zestimate®
$135/sqft
$46/mo HOA
What's special
Stylish backsplashQuality craftsmanshipNice-sized backyardLuxury vinyl flooringCovered back patioKitchen showcases modern finishesSpacious bath
- 67 days
- 185
- 12
Zillow last checked:
Listing updated:
Listed by:
Jasmin Robles TREC #0820946 832-763-9643,
Adams Homes Realty INC
Source: HAR,MLS#: 43558623
Facts & features
Interior
Bedrooms & bathrooms
- Bedrooms: 4
- Bathrooms: 2
- Full bathrooms: 2
Primary bedroom
- Level: First
- Area: 195
- Dimensions: 13X15
Bedroom
- Level: First
- Area: 100
- Dimensions: 10X10
Bedroom
- Level: First
- Area: 100
- Dimensions: 10X10
Bedroom
- Level: First
- Area: 100
- Dimensions: 10X10
Heating
- Electric, Natural Gas
Cooling
- Electric, Gas
Interior area
- Total structure area: 1,602
- Total interior livable area: 1,602 sqft
Property
Parking
- Total spaces: 2
- Parking features: Attached
- Attached garage spaces: 2
Features
- Stories: 1
Lot
- Features: Corner Lot, 0 Up To 1/4 Acre
Details
- Parcel number: 90450008500
Construction
Type & style
- Home type: SingleFamily
- Architectural style: Contemporary
- Property subtype: Single Family Residence
Materials
- Brick
- Foundation: Slab
- Roof: Composition
Condition
- New construction: Yes
- Year built: 2026
Details
- Builder name: ADAMS HOMES
Utilities & green energy
- Sewer: Public Sewer
- Water: Public
Community & HOA
Community
- Subdivision: Stonebrooke
HOA
- Has HOA: Yes
- HOA fee: $550 annually
Location
- Region: Conroe
Financial & listing details
- Price per square foot: $135/sqft
- Tax assessed value: $58,000
- Annual tax amount: $916
- Date on market: 7/3/2026
Estimated market value
$211,700
$201,000 - $222,000
$1,839/mo
Price history
| Date | Event | Price |
|---|---|---|
| 8/30/2026 | Pending sale | $216,400$135/sqft |
Source:  HAR #43558623 Report a problem HAR #43558623 Report a problem | ||
| 8/30/2026 | Listed for sale | $216,400$135/sqft |
Source: HAR #43558623 Report a problem | ||
| 8/29/2026 | Pending sale | $216,400$135/sqft |
Source: HAR #43558623 Report a problem | ||
| 7/20/2026 | Price change | $216,400-10.4%$135/sqft |
Source: HAR #43558623 Report a problem | ||
| 7/3/2026 | Listed for sale | $241,400$151/sqft |
Source: HAR #43558623 Report a problem | ||
Public tax history
| Year | Property taxes | Tax assessment |
|---|---|---|
| 2025 | $916 -0.4% | $58,000 |
| 2024 | $920 | $58,000 |
Find assessor info on the county website
Monthly payment
Est. payment
Payment breakdown
Explore the cost of this home by adjusting the details. Changes won't be saved.Climate risks
Neighborhood: 77303
Nearby schools
Schools provided by the listing agent
- Elementary: Bartlett Elementary (Conroe)
- Middle: Stockton Junior High School
- High: Conroe High School
Source: HAR. This data may not be complete. We recommend contacting the local school district to confirm school assignments for this home.
Similar homes
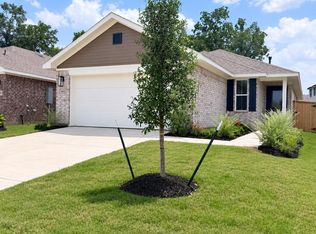
- $221,4004 bd2 ba1.7k sqft9316 Hard Rock Rd, Conroe, TX 77303New Construction
 MLS ID #62490399, Jasmin Robles, Adams Homes Realty INC. HAR

 - $224,9004 bd2 ba1.7k sqft9348 Hard Rock Rd, Conroe, TX 77303New Construction
 MLS ID #94076677, Jasmin Robles, Adams Homes Realty INC. HAR
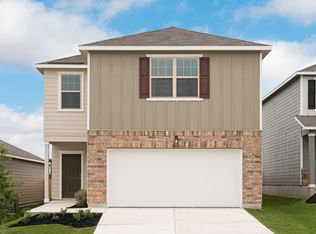
 - $219,9903 bd2 ba1.5k sqft9380 Beryl Ln, Conroe, TX 77303New Construction
 HAR
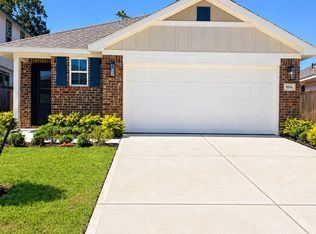
HAR - $205,9003 bd2 ba1.4k sqft9308 Hard Rock Rd, Conroe, TX 77303New Construction
 MLS ID #23643679, Jasmin Robles, Adams Homes Realty INC. HAR
