Your dream country property!! This one-owner custom home by Bob Arnos is pristine. A HUGE 4.5 car attached garage... A hobbyist's dream with plenty of attic storage. A beautifully landscaped yard with rolling hills, ornamental & fruit trees give you a park-like setting. The grand foyer entrance is sure to impress! The large windows in the greatroom look out onto the rolling back yard, but better yet you can go out onto the screened porch and really relax with nature. A den or 4th bedroom on the main floor and a nice powder room could also be perfect for guests. The spacious open kitchen with custom cabinetry, an island and large breakfast area is the perfect gathering area. A formal dining room is adjoining the kitchen. Upstairs are 3 large bedrooms with a huge Owner's suite with a 8 x 7 adjoining sitting room for a great reading room. The family will love the daylight, walk-out basement, the perfect place to entertain with wet-bar, fireplace, nice built-ins and full bath. But yet another large finished room with glass french doors is perfect for a large home office or separate gaming room for the kids. The over-sized pull-down attic stairs make that large attic easily accessible. NEW HVAC system in May, 2026. Worried about sump pumps..this home has direct drainage, so no worries about sump pump failure!! Conveniently located close to I-469, Walmart & Menards & fitness facilities. Just 10 minutes from Jefferson Pointe and 15 minutes to Lutheran Hospital. If you are looking for an exceptionally clean and well-maintained country property, then this is it!!
Closed
$665,000
9304 Muldoon Rd, Fort Wayne, IN 46819
4beds
4,031sqft
Single Family Residence
Built in 1994
5.96 Acres Lot
$667,600 Zestimate®
$--/sqft
$3,050 Estimated rent
Home value
$667,600
$594,000 - $748,000
$3,050/mo
Zestimate® history
Owner options
List your home for rent
$3,050/mo
Rent Zestimate®
Find your next renter with Zillow Rental Manager. Plus, with online applications, you can quickly screen prospective tenants – for free.
$3,050/mo
Rent Zestimate®
Refinance and save
$4,025/mo
Est. payment
Refinancing to a lower rate could help reduce your monthly payments and save thousands over the life of the loan.
$4,025/mo
Est. payment
Explore your selling options
Work with a Zillow partner agent
Leverage their expertise and Zillow's premium Showcase listings to get your home seen by more buyers.
Get startedList with your own agent
Get your home in front of millions of buyers by listing it on Zillow.
Learn how to do itSell it yourself
Take full control of how buyers see your home on Zillow by listing For Sale by Owner (FSBO).
List your homeWhat's special
Over-sized pull-down attic stairsPark-like settingScreened porchDaylight walk-out basementGrand foyer entranceNice powder roomLarge breakfast area
Zillow last checked:
Listing updated:
Listed by:
Kedric L Koeppe Cell:260-433-3300,
CENTURY 21 Bradley Realty, Inc
Bought with:
Kenson Dhanie, RB14045372
Mike Thomas Assoc., Inc
Source: IRMLS,MLS#: 202621554
Facts & features
Interior
Bedrooms & bathrooms
- Bedrooms: 4
- Bathrooms: 4
- Full bathrooms: 3
- 1/2 bathrooms: 1
- Main level bedrooms: 1
Bedroom 1
- Level: Upper
Bedroom 2
- Level: Upper
Dining room
- Level: Main
- Area: 143
- Dimensions: 13 x 11
Family room
- Level: Lower
- Area: 640
- Dimensions: 32 x 20
Kitchen
- Level: Main
- Area: 192
- Dimensions: 16 x 12
Living room
- Level: Main
- Area: 322
- Dimensions: 23 x 14
Heating
- Natural Gas, Forced Air, High Efficiency Furnace
Cooling
- Central Air, Ceiling Fan(s)
Appliances
- Included: Disposal, Dishwasher, Refrigerator, Electric Oven, Electric Range, Gas Water Heater, Water Softener Owned
- Laundry: Sink, Main Level
Features
- Breakfast Bar, Ceiling-9+, Ceiling Fan(s), Walk-In Closet(s), Laminate Counters, Countertops-Solid Surf, Eat-in Kitchen, Entrance Foyer, Kitchen Island, Natural Woodwork, Double Vanity, Tub and Separate Shower, Tub/Shower Combination, Formal Dining Room, Great Room, Custom Cabinetry, Low Emittance Doors/Win
- Flooring: Hardwood, Carpet, Ceramic Tile
- Doors: Insulated Doors
- Windows: Insulated Windows
- Basement: Full,Walk-Out Access,Finished,Concrete,Sump Pump
- Attic: Pull Down Stairs,Storage
- Number of fireplaces: 2
- Fireplace features: Living Room, Basement, Two
Interior area
- Total structure area: 4,148
- Total interior livable area: 4,031 sqft
- Finished area above ground: 2,721
- Finished area below ground: 1,310
Property
Parking
- Total spaces: 4.5
- Parking features: Attached, Garage Door Opener, Heated Garage, Circular Driveway, Concrete, Stone
- Attached garage spaces: 4.5
- Has uncovered spaces: Yes
Features
- Levels: Two
- Stories: 2
- Patio & porch: Screened
- Fencing: Farm
Lot
- Size: 5.96 Acres
- Dimensions: 634 x 487 x 195 x 452 x 288 x 220
- Features: Few Trees, Rolling Slope, 6-9.999, Rural, Landscaped
Details
- Parcel number: 021702276006.000059
- Zoning: R1
- Other equipment: Sump Pump
Construction
Type & style
- Home type: SingleFamily
- Property subtype: Single Family Residence
Materials
- Brick, Vinyl Siding, Fiber Cement
- Roof: Asphalt
Condition
- New construction: No
- Year built: 1994
Utilities & green energy
- Gas: NIPSCO
- Sewer: Septic Tank
- Water: Well
- Utilities for property: Cable Connected
Green energy
- Energy efficient items: HVAC, Insulation, Windows
Community & HOA
Community
- Security: Smoke Detector(s)
- Subdivision: None
Location
- Region: Fort Wayne
Financial & listing details
- Tax assessed value: $469,300
- Annual tax amount: $3,950
- Date on market: 6/4/2026
- Listing terms: Cash,Conventional,VA Loan
- Road surface type: Paved
Price history
| Date | Event | Price |
|---|---|---|
| 7/10/2026 | Sold | $665,000 |
Source:  IRMLS #202621554 Report a problem IRMLS #202621554 Report a problem | ||
| 6/15/2026 | Pending sale | $665,000 |
Source: IRMLS #202621554 Report a problem | ||
| 6/4/2026 | Listed for sale | $665,000 |
Source: IRMLS #202621554 Report a problem | ||
Public tax history
| Year | Property taxes | Tax assessment |
|---|---|---|
| 2025 | $4,244 +4.7% | $469,300 -1.9% |
| 2024 | $4,054 +27.6% | $478,600 +13.9% |
| 2023 | $3,177 +33.3% | $420,200 +11.5% |
| 2022 | $2,384 +0.6% | $376,900 +35% |
| 2021 | $2,369 -3.4% | $279,200 +2.6% |
| 2020 | $2,454 -23.2% | $272,000 -1.5% |
| 2019 | $3,194 +51.9% | $276,200 +17.4% |
| 2018 | $2,103 +0.2% | $235,200 +1.2% |
| 2017 | $2,099 +6% | $232,500 +1.6% |
| 2016 | $1,979 -4.1% | $228,900 +1.5% |
| 2014 | $2,065 +4% | $225,600 +2.6% |
| 2013 | $1,985 -20.3% | $219,800 -20.6% |
| 2011 | $2,491 | $276,700 -0.9% |
| 2010 | -- | $279,100 +3.9% |
| 2007 | -- | $268,600 +18% |
| 2005 | -- | $227,600 -0.3% |
| 2004 | -- | $228,200 +444.1% |
| 1999 | -- | $41,940 |
Find assessor info on the county website
Neighborhood: 46819
Nearby homes
- $555,9003 bd3 ba2.2k sqft9314 Muldoon Rd, Fort Wayne, IN 46819Off Market
- $350,0004 bd3 ba2.6k sqft9234 Muldoon Rd, Fort Wayne, IN 46819Off Market
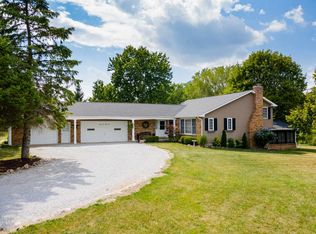
- $334,5004 bd3 ba1.5k sqft9214 Muldoon Rd, Fort Wayne, IN 46819Off Market
- $208,6003 bd1 ba980 sqft9130 Muldoon Rd, Fort Wayne, IN 46819Off Market
- $234,7003 bd2 ba1.1k sqft9146 Muldoon Rd, Fort Wayne, IN 46819Off Market
- $241,7003 bd1 ba1.6k sqft9215 Muldoon Rd, Fort Wayne, IN 46819Off Market
- $2,100-- bd-- ba-- sqft9145 Muldoon Rd, Fort Wayne, IN 46819Off Market
- $586,9004 bd5 ba3.1k sqft9410 Muldoon Rd, Fort Wayne, IN 46819Off Market
Nearby schools
GreatSchools rating
- 4/10Waynedale Elementary SchoolGrades: PK-5Distance: 2.4 mi
- 3/10Miami Middle SchoolGrades: 6-8Distance: 1.8 mi
- 2/10Wayne High SchoolGrades: 9-12Distance: 0.3 mi
Schools provided by the listing agent
- Elementary: Waynedale
- Middle: Miami
- High: Wayne
- District: Fort Wayne Community
Source: IRMLS. This data may not be complete. We recommend contacting the local school district to confirm school assignments for this home.
Sell for more on Zillow
Get a Zillow Showcase℠ listing at no additional cost and you could sell for .
$667,600
2% more
+$13,352
With Zillow Showcase(estimated)
$680,952
Sell for more on Zillow
Get a Zillow Showcase℠ listing at no additional cost and you could sell for .
$667,600
2% more
+$13,352
With Zillow Showcase(estimated)
$680,952
- Indiana
- Allen County
- Fort Wayne
- 46819
- 9304 Muldoon Rd
