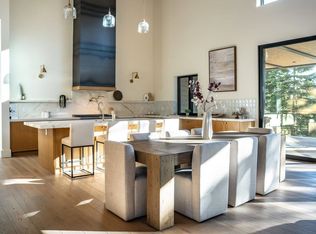
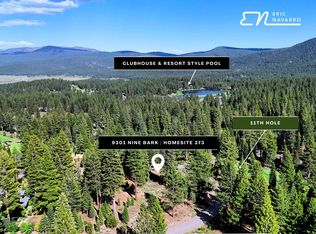
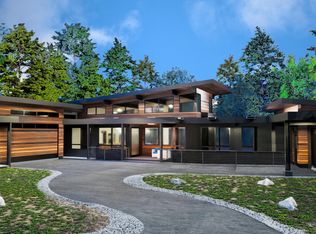
Brand new construction in Schaffer’s Mill, designed by Clare Walton and built by Rinnovo Group Construction, this stunning 5-bedroom home offers breathtaking views of the 10th fairway and the majestic Carson Range. View full property website here: 9304ninebark.com The main level features two spacious suites, ideal for guests or multi-generational living, along with expansive open living areas that flow effortlessly. The chef-inspired kitchen boasts high-end finishes, complemented by a butler’s kitchen area for added convenience. The lower level includes a huge media room perfect for entertaining or family movie nights. The home is equipped with a premium Reynaers window package, enhancing natural light and energy efficiency throughout. A large mudroom and a separate laundry room with two sets of washers and dryers provide ample space for everyday living and organization. The lower level also features a cozy bunk room—perfect for kids or guests—plus a built-in hot tub and a covered patio with an overhang, creating a comfortable outdoor retreat in any weather. Parking is plentiful with an oversized 2-car garage, plus an additional separate garage designed to accommodate a large SUV. The home’s standout feature is the expansive elevated patio off the main living room and kitchen, thoughtfully designed with both covered and uncovered areas for year-round enjoyment. This outdoor space includes a built-in BBQ and an oversized fireplace, ideal for gatherings, al fresco dining, or quiet evenings surrounded by stunning scenery. The versatile fifth bedroom offers a perfect space for a home office or guest retreat. Every detail showcases exceptional craftsmanship and thoughtful design, making this residence a true masterpiece. Located in the prestigious Schaffer’s Mill community, now expertly managed by Troon Privé Golf Management, residents enjoy exclusive access to outstanding amenities, including the onsite restaurant The Sawyer, a resort-style pool and gym, a private ski lounge, shuttle service to Vail’s Northstar Ski Resort, and a championship 18-hole golf course. *Note: HOA dues include a Social Membership to Schaffer's Mill with no initiation fee. Private tours available daily contact listing agent
Sold for $6,000,000
Zillow last checked:
Listing updated:
Bought with:
Teddy Runge, DRE #01361121
Tahoe Mountain Realty
Liza Killen, DRE #01731371
Source: TSMLS,MLS#: 20261250
Price history
| Date | Event | Price |
|---|---|---|
| 9/17/2026 | Sold | $6,000,000-14.2%$1,196/sqft |
Source:  TSMLS #20261250 Report a problem TSMLS #20261250 Report a problem | ||
| 9/3/2026 | Pending sale | $6,995,000$1,395/sqft |
Source: TSMLS #20261250 Report a problem | ||
| 6/23/2026 | Listed for sale | $6,995,000$1,395/sqft |
Source: TSMLS #20261250 Report a problem | ||
| 10/29/2025 | Listing removed | $6,995,000$1,395/sqft |
Source: TSMLS #20251517 Report a problem | ||
| 7/5/2025 | Listed for sale | $6,995,000+1116.5%$1,395/sqft |
Source: TSMLS #20251517 Report a problem | ||
| 10/2/2020 | Sold | $575,000$115/sqft |
Source: TSMLS #20200948 Report a problem | ||
| 9/11/2020 | Pending sale | $575,000$115/sqft |
Source: Schaffers Mill Real Estate #20200948 Report a problem | ||
| 5/19/2020 | Listed for sale | $575,000+19.8%$115/sqft |
Source: Schaffers Mill Real Estate #20200948 Report a problem | ||
| 11/30/2015 | Sold | $480,000$96/sqft |
Source: Public Record Report a problem | ||
Get a cash offer in 3 minutes
Find out how much your home could sell for in as little as 3 minutes with a no-obligation cash offer.
Estimated market value
$5,954,900
