This is the home you have been looking for. Spectacular from start to finish. All the modern updates from a top to bottom. As you drive onto the property you notice the well maintained layout, yard and landscaping. Once you adventure to the front door. A welcoming aroma surprises you, enjoying the sceens of the front porch and entry way. Then the layout of the entry leads into the kitchen, where the smell of freshed baked bread makes you smile. Updated fridge 2026, and complmentialy stove and microwave pop with purpose.New roof in 2023 Transferable warranty. New Trane A/C and Gas Furnace in 2022. New windows, Renewal by Anderson in 2026. Septic pumped in 2026. Gutter guards top off this well maintained property. Call today for your private showing.
Contingent
$525,000
9304 Poplar Fork Rd, Mount Perry, OH 43760
3beds
3,604sqft
Single Family Residence
Built in 2005
6.43 Acres Lot
$-- Zestimate®
$146/sqft
$-- HOA
What's special
Yard and landscapingWell maintained layoutUpdated fridgeGutter guards
- 52 days
- 408
- 8
Zillow last checked:
Listing updated:
Listed by:
Dennis W Hitchcock 740-366-3318 newton.burris@kingthompson.com,
Coldwell Banker Realty
Source: MLS Now,MLS#: 5241973 Originating MLS: Other/Unspecificed
Originating MLS: Other/UnspecificedFacts & features
Interior
Bedrooms & bathrooms
- Bedrooms: 3
- Bathrooms: 2
- Full bathrooms: 2
- Main level bathrooms: 2
- Main level bedrooms: 3
Bedroom
- Description: Flooring: Carpet
- Level: First
- Dimensions: ND x ND
Bedroom
- Description: Flooring: Carpet
- Level: First
- Dimensions: ND x ND
Bedroom
- Description: Flooring: Carpet
- Level: First
- Dimensions: ND x ND
Kitchen
- Description: Flooring: Linoleum
- Level: First
- Dimensions: ND x ND
Laundry
- Description: Flooring: Linoleum
- Level: First
- Dimensions: ND x ND
Living room
- Description: Flooring: Carpet
- Level: First
- Dimensions: ND x ND
Heating
- Electric, Heat Pump, Propane
Cooling
- Central Air, Electric, Heat Pump
Appliances
- Included: Dryer, Dishwasher, Microwave, Range, Refrigerator, Washer
- Laundry: Electric Dryer Hookup, Gas Dryer Hookup, Main Level, Laundry Room
Features
- Ceiling Fan(s), Pantry, Walk-In Closet(s)
- Windows: Double Pane Windows, ENERGY STAR Qualified Windows, Window Coverings
- Basement: Concrete
- Has fireplace: No
- Fireplace features: None
Interior area
- Total structure area: 3,604
- Total interior livable area: 3,604 sqft
- Finished area above ground: 1,802
- Finished area below ground: 1,802
Property
Parking
- Total spaces: 2
- Parking features: Additional Parking, Attached, Garage Faces Front, Garage, Garage Door Opener, Off Street
- Attached garage spaces: 2
Features
- Levels: Two,One
- Stories: 1
- Patio & porch: Deck
- Exterior features: Rain Gutters
- Pool features: None
- Has view: Yes
- View description: Rural
Lot
- Size: 6.43 Acres
- Features: Back Yard, Landscaped, Private, Secluded, Few Trees
Details
- Additional structures: Shed(s)
- Parcel number: 03310376400.002
- Other equipment: Generator
Construction
Type & style
- Home type: SingleFamily
- Architectural style: Conventional
- Property subtype: Single Family Residence
- Attached to another structure: Yes
Materials
- Vinyl Siding
- Foundation: Block
- Roof: Asphalt,Fiberglass
Condition
- Updated/Remodeled
- Year built: 2005
Utilities & green energy
- Sewer: Septic Tank
- Water: Private, Well
Green energy
- Energy efficient items: Appliances, Windows
Community & HOA
HOA
- Has HOA: No
Location
- Region: Mount Perry
Financial & listing details
- Price per square foot: $146/sqft
- Tax assessed value: $315,400
- Annual tax amount: $4,005
- Date on market: 9/3/2026
- Cumulative days on market: 52 days
Estimated market value
Not available
Estimated sales range
Not available
Not available
Price history
| Date | Event | Price |
|---|---|---|
| 10/1/2026 | Pending sale | $525,000$146/sqft |
Source:  Columbus and Central Ohio Regional MLS #226033286 Report a problem Columbus and Central Ohio Regional MLS #226033286 Report a problem | ||
| 9/29/2026 | Contingent | $525,000$146/sqft |
Source: Columbus and Central Ohio Regional MLS #226033286 Report a problem | ||
| 9/2/2026 | Listed for sale | $525,000$146/sqft |
Source: Columbus and Central Ohio Regional MLS #226033286 Report a problem | ||
Public tax history
| Year | Property taxes | Tax assessment |
|---|---|---|
| 2025 | $4,135 +2.6% | $110,390 |
| 2024 | $4,030 -2.4% | $110,390 |
| 2023 | $4,127 -5.7% | $110,390 |
| 2022 | $4,378 -2.2% | -- |
| 2021 | $4,476 -0.4% | -- |
| 2020 | $4,496 +28.8% | -- |
| 2019 | $3,492 -0.2% | -- |
| 2018 | $3,498 -38.2% | -- |
| 2017 | $5,658 +75.5% | -- |
| 2016 | $3,224 +97.5% | -- |
| 2015 | $1,632 | -- |
| 2014 | $1,632 -51.7% | -- |
| 2013 | $3,382 -31.1% | -- |
| 2012 | $4,912 +1% | -- |
| 2011 | $4,862 +5.5% | -- |
| 2010 | $4,609 | $72,870 |
| 2009 | -- | $72,870 |
| 2008 | $2,674 -0.8% | $72,870 -0.2% |
| 2007 | $2,697 +0.4% | $73,050 |
| 2006 | $2,686 +229.9% | $73,050 +319.1% |
| 2005 | $814 | $17,430 |
Find assessor info on the county website
Monthly payment
Est. payment
Payment breakdown
Explore the cost of this home by adjusting the details. Changes won't be saved.Climate risks
Neighborhood: 43760
Nearby schools
Schools provided by the listing agent
- District: West Muskingum LSD - 6005
Source: MLS Now. This data may not be complete. We recommend contacting the local school district to confirm school assignments for this home.
Similar homes
- $574,9004 bd3 ba2.8k sqft11557 Palmer Rd, Heath, OH 43056For Sale
 MLS ID #5213276, Tom West, e-Merge Real Estate. MLS Now
 - $714,9004 bd3 ba4.4k sqft14300 Mount Perry Rd, Mount Perry, OH 43760For Sale
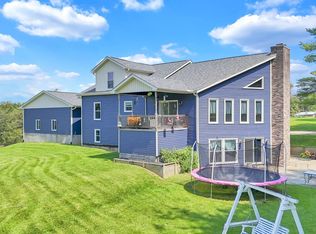
 MLS ID #226033321, Brian J Thompson, Howard Hanna Real Estate Svcs. Columbus and Central Ohio Regional MLS
 - $460,0004 bd3 ba3.6k sqft1401 Millers Ln, Zanesville, OH 43701For Sale
 MLS ID #5254219, Heather D Byard, RE/MAX Real Estate Partners. MLS Now
 - $599,0003 bd3 ba3.6k sqft1850 Meadow Creek Dr, Zanesville, OH 43701For Sale
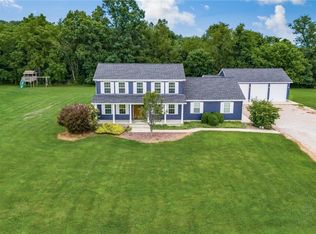 MLS ID #5233082, Christy A Buck, Lepi & Associates. MLS Now
 - $558,5004 bd3 ba2.4k sqft3485 Township Road 418 NW, Somerset, OH 43783For SaleMLS ID #226028405, Karissa Carpenter, Rise Realty. Columbus and Central Ohio Regional MLS
- $639,9003 bd2 ba2.2k sqft6095 Appleman Rd SE, Newark, OH 43056For SaleMLS ID #226024930, Kimberly A Erickson, NextGen Realty Services. Columbus and Central Ohio Regional MLS
- $485,0005 bd3 ba4.1k sqft9535 Rain Rock Rd, Newark, OH 43055For SaleMLS ID #226022650, Ryan J Ruehle, EXP Realty, LLC. Columbus and Central Ohio Regional MLS
- $519,9003 bd3 ba2.8k sqft525 Gleneagles Dr, Newark, OH 43055For SaleMLS ID #226018176, William G Bogantz II, Superior Real Estate, LLC. Columbus and Central Ohio Regional MLS
- $595,7004 bd3 ba2.2k sqft621 Trapp Ln, Hopewell, OH 43746New ConstructionMLS ID #226026086, Elizabeth S Miron, RE/MAX 360. Columbus and Central Ohio Regional MLS
- $529,0003 bd3 ba2.2k sqft2121 Sheryl Lynn Dr, Newark, OH 43055For SaleMLS ID #226038144, Andrew P Guanciale, Coldwell Banker Realty. Columbus and Central Ohio Regional MLS
- $627,0005 bd5 ba3.8k sqft8258 Lancaster Rd, Hebron, OH 43025For SaleMLS ID #226025040, Dean Bradford, Howard HannaRealEstateServices. Columbus and Central Ohio Regional MLS
- $749,9003 bd2 ba2.5k sqft6410 Linnville Rd SE, Newark, OH 43056For SaleMLS ID #226038208, Gracee Poorman, Hill Real Estate. Columbus and Central Ohio Regional MLS
