
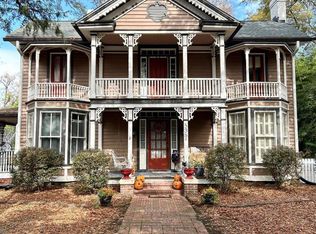
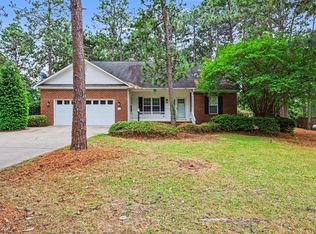
Own a piece of history at 524 Carthage St, one of the oldest residence's in Cameron, North Carolina. Built in 1875, this 3 bedroom, 2 bathroom home beautifully pairs 19th-century charm, featuring wood floors, two masonry fireplaces (one located in the great room and the other in the office/den room), and a classic wrap-around porch, with modern upgrades. The interior boasts a sophisticated office with built-in shelving and a primary suite equipped with LG ThinQ stackable washer and dryer. While the property offers total peace of mind with a 22kW Generac whole-home generator and a high efficiency Amana HVAC system (located in the crawl space). Complete with three storage sheds and a private backyard featuring a lush bamboo grove, this landmark estate offers a rare blend of timeless Southern elegance and 21st century reliability.
For sale
Price cut: $25K (4/14)
$349,900
524 Carthage Street, Cameron, NC 28326
3beds
1,762sqft
Est.: Get pre-qualified
Single Family Residence
Built in 1875
1.18 Acres Lot
$340,600 Zestimate®
$199/sqft
$-- HOA
What's special
- 138 days |
- 651 |
- 26 |
Zillow last checked:
Listing updated:
Listed by:
Scott Lincicome 910-315-7856,
Better Homes and Gardens Real Estate Lifestyle Property Partners,
Krystal Quihuis 520-461-8934,
Better Homes and Gardens Real Estate Lifestyle Property Partners
Source: Hive MLS,MLS#: 100548829 Originating MLS: Mid Carolina Regional MLS
Originating MLS: Mid Carolina Regional MLSTour with a local agent
Facts & features
Interior
Bedrooms & bathrooms
- Bedrooms: 3
- Bathrooms: 2
- Full bathrooms: 2
Rooms
- Room types: Master Bedroom, Bedroom 2, Bedroom 3, Dining Room, Great Room, Den
Primary bedroom
- Level: Main
- Dimensions: 11 x 13
Bedroom 2
- Level: Main
- Dimensions: 12 x 16
Bedroom 3
- Level: Main
- Dimensions: 10 x 12
Den
- Level: Main
- Dimensions: 16 x 12
Dining room
- Level: Main
- Dimensions: 13 x 15
Great room
- Level: Main
- Dimensions: 22 x 15
Kitchen
- Level: Main
- Dimensions: 16 x 9
Heating
- Propane, Floor Furnace
Cooling
- Central Air
Appliances
- Included: Washer, Refrigerator, Range, Dryer, Dishwasher
- Laundry: Dryer Hookup, Washer Hookup
Features
- Master Downstairs, Walk-in Closet(s), Bookcases, Ceiling Fan(s), Walk-in Shower, Gas Log, Walk-In Closet(s)
- Flooring: Carpet, Tile, Wood
- Has fireplace: Yes
- Fireplace features: Gas Log
Interior area
- Total structure area: 1,762
- Total interior livable area: 1,762 sqft
Video & virtual tour
Property
Parking
- Total spaces: 1
- Parking features: Gravel
- Carport spaces: 1
Features
- Levels: One
- Patio & porch: Open, Covered, Patio, Front Porch, Side Porch
- Pool features: None
- Fencing: None
- Has view: Yes
- View description: See Remarks
- Frontage type: See Remarks
Lot
- Size: 1.18 Acres
- Dimensions: 135 x 390 x 135 x 390
Details
- Additional structures: Shed(s)
- Parcel number: 00005176
- Zoning: R-NR
- Special conditions: Standard
Construction
Type & style
- Home type: SingleFamily
- Property subtype: Single Family Residence
Materials
- Wood Siding, Wood Frame
- Foundation: Block, See Remarks, Crawl Space
- Roof: Composition
Condition
- New construction: No
- Year built: 1875
Utilities & green energy
- Sewer: Septic Tank
- Water: Public
- Utilities for property: Water Available, Water Connected
Community & HOA
Community
- Subdivision: Not In Subdivision
HOA
- Has HOA: No
Location
- Region: Cameron
Financial & listing details
- Price per square foot: $199/sqft
- Tax assessed value: $193,440
- Annual tax amount: $1,784
- Date on market: 1/16/2026
- Cumulative days on market: 138 days
- Listing agreement: Exclusive Right To Sell
- Listing terms: Cash,FHA,VA Loan
- Road surface type: Paved
Estimated market value
$340,600
$324,000 - $358,000
$1,705/mo
Price history
| Date | Event | Price |
|---|---|---|
| 4/14/2026 | Price change | $349,900-6.7%$199/sqft |
Source:  Hive MLS #100548829 Report a problem Hive MLS #100548829 Report a problem | ||
| 1/16/2026 | Listed for sale | $374,900+168.7%$213/sqft |
Source: Hive MLS #100548829 Report a problem | ||
| 5/19/2014 | Sold | $139,500$79/sqft |
Source: Hive MLS #158606 Report a problem | ||
Public tax history
| Year | Property taxes | Tax assessment |
|---|---|---|
| 2024 | $1,784 -2.1% | $193,440 |
| 2023 | $1,823 +15.4% | $193,440 +5.2% |
| 2022 | $1,579 -0.2% | $183,820 +30.6% |
| 2021 | $1,583 | $140,720 |
| 2020 | $1,583 | $140,720 |
| 2019 | $1,583 | $140,720 +1.4% |
| 2018 | $1,583 +6.6% | $138,730 |
| 2017 | $1,484 | $138,730 |
| 2015 | $1,484 +0.9% | $138,730 +8.3% |
| 2014 | $1,471 +8.3% | $128,110 |
| 2013 | $1,358 | $128,110 |
| 2012 | -- | $128,110 |
| 2011 | -- | $128,110 |
| 2010 | -- | $128,110 |
| 2009 | -- | $128,110 |
| 2008 | -- | $128,110 +1.7% |
| 2007 | -- | $125,950 +16.2% |
| 2005 | -- | $108,400 +4.8% |
| 2004 | -- | $103,420 |
| 2003 | -- | $103,420 |
Find assessor info on the county website
Monthly payment
Est. payment$--/mo
Payment breakdown
Explore the cost of this home by adjusting the details. Changes won't be saved.
All calculations are estimates and provided by Zillow, Inc. for informational purposes only. Actual amounts may vary.
HOA fees may include property taxes on listings classified as Co-Ops. Contact the listing agent and/or owner for fee details.
Mortgage interest rates are dependent on a number of factors, including credit score, down payment, and repayment length. Interest rate data provided by Zillow Group Marketplace, Inc. as of 1/1/1970 from various mortgage lenders with which we have lead or other similar arrangements; the Estimated Payment is an average of those rates.
See how much you could borrow to make a competitive offer.
Climate risks
Neighborhood: 28326
Nearby schools
GreatSchools rating
- 7/10Cameron Elementary SchoolGrades: K-5Distance: 0.6 mi
- 6/10Crain's Creek Middle SchoolGrades: 6-8Distance: 4.1 mi
- 7/10Union Pines High SchoolGrades: 9-12Distance: 5.2 mi
Schools provided by the listing agent
- Elementary: Cameron Elementary
- Middle: Crain's Creek Middle
- High: Union Pines High
Source: Hive MLS. This data may not be complete. We recommend contacting the local school district to confirm school assignments for this home.
A local agent can set up tours, give advice and negotiate with sellers.
A local lender can help you make sure your offer is ready when you are.




- North Carolina
- Moore County
- Cameron
- 28326
- 524 Carthage Street
Nearby cities
Nearby neighborhoods
Nearby zip codes
Other Cameron Topics
