WELCOME HOME to this beautifully updated cottage-style haven nestled on a .25-acre lot in the heart of Spring Hope, just a short walk to charming downtown shops, restaurants, and local events. Offering 2 bedrooms and 2 beautifully RENOVATED full bathrooms, this ONE-OF-A-KIND property perfectly blends timeless character with thoughtful modern updates. The completely REMODELED kitchen is sure to impress with its farmhouse sink, updated finishes, and ALL-NEW appliances including refrigerator, dishwasher, and gas stove, plus NEW washer and dryer. NEW luxury vinyl plank flooring flows throughout the home. Fresh interior and exterior paint provide a crisp, move-in-ready feel. The private primary suite features a private ensuite bathroom and a spacious walk-in closet, creating the perfect retreat. Throughout the home you'll discover unique details that make it truly special, including a STUNNING hand-laid stone fireplace that's sure to become a favorite gathering place. Enjoy peace of mind with numerous additional improvements, including a BRAND NEW on-demand tankless water heater, NEW crawlspace insulation and vapor barrier, NEW R-30 attic insulation, and 200-amp electrical service for enhanced comfort and energy efficiency. Start your mornings with a cup of coffee on the covered front porch, spend evenings relaxing on the EXPANSIVE rear deck, or simply unwind in the privacy of your FULLY FENCED-IN backyard retreat. The outdoor space is nothing short of your own private oasis. This beautifully landscaped gardener's paradise features peach, pear, and plum trees, grapevines, blueberry and blackberry bushes, rose gardens, a delightful butterfly garden, and an abundance of flowering trees and shrubs, creating a peaceful setting for relaxing and entertaining. Imagine harvesting fresh fruit, gathering fresh flowers for your table, and enjoying butterflies right outside your door! For those needing additional space, the property also includes an impressive 12' x 20' wired workshop complete with cabinets and four compressed-air ports, along with an additional 10' x 10' wired storage shed--perfect for hobbies, projects, extra storage, a home gym, art studio, man cave, or she shed. Experience the slower pace and welcoming atmosphere of small-town living while enjoying an ideal location just off US Hwy. 64 with convenient access to I-95. Whether commuting to Rocky Mount, Nashville, Raleigh, or the surrounding Triangle area, you'll appreciate the convenience of nearby shopping, dining, and entertainment. A truly rare find! From the moment you arrive, you'll appreciate the care and craftsmanship that have gone into every detail. Schedule your private showing today and discover why this special property feels like HOME.
For sale
$239,900
209 E Franklin Street, Spring Hope, NC 27882
2beds
1,269sqft
:
Get pre-qualified$1,473/mo
Single Family Residence
Built in 1957
0.28 Acres Lot
$234,400 Zestimate®
$189/sqft
$-- HOA
What's special
Covered front porchCompletely remodeled kitchenUpdated finishesExpansive rear deckFully fenced-in backyard retreatNew washer and dryerFarmhouse sink
- 5 days |
- 309 |
- 19 |
Zillow last checked:
Listing updated:
Listed by:
Michelle Stewart 252-406-4479,
Heart To Homes Realty LLC
Source: Hive MLS,MLS#: 100594189 Originating MLS: Rocky Mount Area Association of Realtors
Originating MLS: Rocky Mount Area Association of RealtorsFacts & features
Interior
Bedrooms & bathrooms
- Bedrooms: 2
- Bathrooms: 2
- Full bathrooms: 2
Rooms
- Room types: Living Room, Bedroom 1, Bedroom 2, Breakfast Nook
Bedroom 1
- Level: Main
Bedroom 2
- Level: Main
Breakfast nook
- Level: Main
Kitchen
- Description: Eat-In Kitchen/Dining
- Level: Main
Living room
- Level: Main
Heating
- Electric, Heat Pump
Cooling
- Central Air
Features
- Walk-in Closet(s), Ceiling Fan(s), Walk-in Shower, Blinds/Shades, Eat-in Kitchen, Walk-In Closet(s)
Interior area
- Total structure area: 1,269
- Total interior livable area: 1,269 sqft
Property
Parking
- Parking features: Concrete
Features
- Levels: One
- Patio & porch: Deck, Front Porch, Side Porch
- Fencing: Back Yard
- Has view: Yes
- View description: None
- Frontage type: See Remarks
Lot
- Size: 0.28 Acres
- Dimensions: 71.5' x 150'
Details
- Parcel number: 286018208735
- Zoning: HD Residential
- Special conditions: Standard
Construction
Type & style
- Home type: SingleFamily
- Property subtype: Single Family Residence
Materials
- Aluminum Siding, Wood Frame
- Foundation: Crawl Space
- Roof: Shingle
Condition
- New construction: No
- Year built: 1957
Utilities & green energy
- Utilities for property: Sewer Connected, Water Connected
Community & HOA
Community
- Subdivision: Not In Subdivision
HOA
- Has HOA: No
Location
- Region: Spring Hope
Financial & listing details
- Price per square foot: $189/sqft
- Tax assessed value: $97,160
- Annual tax amount: $1,364
- Date on market: 8/5/2026
- Cumulative days on market: 5 days
- Listing agreement: Exclusive Right To Sell
- Listing terms: Cash,Conventional,FHA,VA Loan
- Road surface type: Paved
Estimated market value
$234,400
$223,000 - $246,000
$1,491/mo
Price history
| Date | Event | Price |
|---|---|---|
| 8/5/2026 | Listed for sale | $239,900+84.5%$189/sqft |
Source:  Hive MLS #100594189 Report a problem Hive MLS #100594189 Report a problem | ||
| 10/18/2024 | Sold | $130,000-21.2%$102/sqft |
Source: Hive MLS #100459628 Report a problem | ||
| 10/4/2024 | Pending sale | $165,000$130/sqft |
Source: Hive MLS #100459628 Report a problem | ||
| 9/24/2024 | Price change | $165,000-5.7%$130/sqft |
Source: Hive MLS #100459628 Report a problem | ||
| 9/6/2024 | Price change | $175,000-5.4%$138/sqft |
Source: Hive MLS #100459628 Report a problem | ||
| 8/22/2024 | Listed for sale | $185,000+109%$146/sqft |
Source: Hive MLS #100459628 Report a problem | ||
| 9/29/2014 | Sold | $88,500+12.7%$70/sqft |
Source: Agent Provided Report a problem | ||
| 6/27/2013 | Sold | $78,500$62/sqft |
Source: Public Record Report a problem | ||
Public tax history
| Year | Property taxes | Tax assessment |
|---|---|---|
| 2024 | $1,364 +113.3% | $97,160 +17.7% |
| 2023 | $640 | $82,550 |
| 2022 | $640 -0.3% | $82,550 |
| 2021 | $642 | $82,550 |
| 2020 | $642 | $82,550 |
| 2019 | $642 | $82,550 |
| 2018 | $642 | $82,550 |
| 2017 | $642 +23.3% | $82,550 +22% |
| 2015 | $520 +102.3% | $67,673 +100% |
| 2014 | $257 -50% | $33,837 -50% |
| 2012 | $514 | $67,673 |
| 2011 | $514 | $67,673 |
| 2010 | -- | $67,673 +45.7% |
| 2008 | $362 | $46,446 |
| 2007 | $362 | $46,446 |
| 2006 | -- | $46,446 |
| 2005 | -- | $46,446 |
| 2004 | -- | $46,446 |
| 2003 | -- | $46,446 |
| 2002 | -- | $46,446 |
| 2001 | -- | $46,446 +47.3% |
| 2000 | -- | $31,528 |
Find assessor info on the county website
Monthly payment
Est. payment
Payment breakdown
Explore the cost of this home by adjusting the details. Changes won't be saved.Climate risks
Neighborhood: 27882
Nearby schools
GreatSchools rating
- 6/10Spring Hope ElementaryGrades: PK-5Distance: 0.3 mi
- 8/10Southern Nash MiddleGrades: 6-8Distance: 5 mi
- 4/10Southern Nash HighGrades: 9-12Distance: 6.8 mi
Schools provided by the listing agent
- Elementary: Spring Hope
- Middle: Southern Nash
- High: Southern Nash
Source: Hive MLS. This data may not be complete. We recommend contacting the local school district to confirm school assignments for this home.
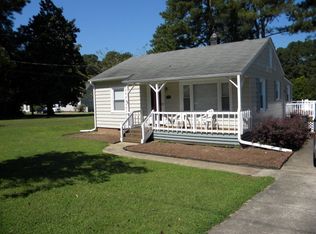
- $213,8003 bd1 ba1.3k sqft209 Franklin Street Spg, Spring Hope, NC 27882Off Market
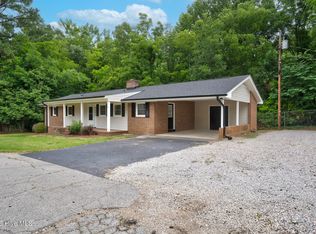
- $228,7003 bd2 ba1.1k sqft213 E Franklin St, Spring Hope, NC 27882Off Market
- $227,0003 bd2 ba1.5k sqft215 E Franklin St, Spring Hope, NC 27882Sold
- $206,4005 bd2 ba1.8k sqft302 N Walnut St, Spring Hope, NC 27882Off Market
- $250,0004 bd4 ba2.5k sqft308 N Walnut St, Spring Hope, NC 27882Sold
- $1,1300.6 acres308 N Walnut St, Spring Hope, NC 27882Off Market
- $273,3003 bd2 ba1.3k sqft212 E Franklin St, Spring Hope, NC 27882Off Market
- $188,2003 bd1 ba2.2k sqft210 N Walnut St, Spring Hope, NC 27882Off Market
A local agent can set up tours, give advice and negotiate with sellers.
Similar homes
- $223,9003 bd2 ba1.6k sqft213 N Walnut St, Spring Hope, NC 27882For Sale
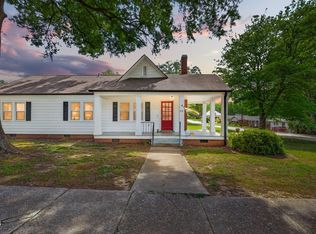
 MLS ID #10165421, Justin Daniel. Doorify MLS
 - $314,5003 bd3 ba1.8k sqft207 Hopkins Ave, Spring Hope, NC 27882For Sale
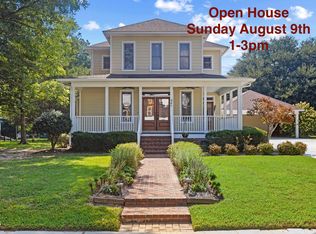 MLS ID #10175965, Kathy McIntyre. Doorify MLS
 - $319,0003 bd3 ba1.8k sqft300 Yellowwood Ave, Spring Hope, NC 27882For Sale
 MLS ID #10184376, Justin Daniel. Doorify MLS
 - $264,9003 bd1 ba1.6k sqft4967 State Highway 581 Spg, Spring Hope, NC 27882For Sale
 MLS ID #10167843, Terrie Siebert. Doorify MLS
 - $239,9002 bd2 ba1.4k sqft6640 Williams Street, Bailey, NC 27807For Sale
 MLS ID #100584065, Chuck Williamson, Chesson Agency, eXp Realty. Hive MLS
 - $235,0003 bd1 ba1k sqft939 Cheves Rd, Zebulon, NC 27597For SaleMLS ID #10174006, Tip Iuliucci. Doorify MLS
- $279,0003 bd2 ba1k sqft226 Shawnee Dr, Louisburg, NC 27549For SaleMLS ID #10182641, Tonya Harris. Doorify MLS
- $255,0003 bd2 ba1.7k sqft104 Mayan Dr, Louisburg, NC 27549For SaleMLS ID #10164852, Christopher Edward Mink. Doorify MLS
- $270,0003 bd2 ba1.4k sqft121 Running Bear Dr, Louisburg, NC 27549For SaleMLS ID #10168933, Judy Ann Ramsey. Doorify MLS
- $239,9003 bd2 ba1.6k sqft500 E Church Street, Nashville, NC 27856For SaleMLS ID #100591851, Joyner Silk Team, Market Leader Realty, LLC.. Hive MLS
- $263,0003 bd1 ba1.1k sqft228 Short St, Wendell, NC 27591For SaleMLS ID #10184505, Alejandro Bello Castro. Doorify MLS
- $220,0003 bd2 ba1.2k sqft829 Burton St, Rocky Mount, NC 27803For SaleMLS ID #10181496, Tyshauna Butts. Doorify MLS
- $230,0003 bd2 ba1.5k sqft6017 Mount Pleasant Rd, Bailey, NC 27807For SaleMLS ID #10162066, Meagan Nicole Black. Doorify MLS
- $187,0003 bd2 ba1.5k sqft126 S Harris St, Rocky Mount, NC 27804For Sale By Owner
- $195,0003 bd2 ba1k sqft125 Surry Drive, Nashville, NC 27856For SaleMLS ID #100590959, Kyle Rank, Mark Spain Real Estate. Hive MLS
- $195,0002 bd1 ba1.2k sqft12068 Old Smithfield Rd #278400073504, Bailey, NC 27807For SaleMLS ID #10182834, Ronda Roberts. Doorify MLS
- $257,0003 bd2 ba1.4k sqft3913 Gloucester Dr W, Wilson, NC 27893For SaleMLS ID #10183578, Beau Beaudry. Doorify MLS
- $329,0003 bd2 ba1.6k sqft10545 Oakley Rd, Zebulon, NC 27597For SaleMLS ID #10185036, Karen Hocutt. Doorify MLS
- $275,0002 bd2 ba1.8k sqft1311 Forest Hills Rd NW, Wilson, NC 27896For SaleMLS ID #10184943, Chuck Williamson. Doorify MLS
- $235,0004 bd3 ba1.8k sqft242 Clifton Road, Rocky Mount, NC 27804For SaleMLS ID #100589877, Henry R Johnson, Long & Foster Real Estate. Hive MLS
