Welcome to this spacious, two-story family home, perfectly positioned on a large corner lot with elevated views of the neighborhood. Location is everything here, offering fast, easy access to both I-10 and Loop 1604.Inside, the layout is designed for modern living and entertaining. The tech-forward setup features pre-wiring for fiber internet and security cameras, along with dedicated in-wall home theater wiring in both the downstairs living area and the upstairs loft. With five bright, generous bedrooms, there's plenty of space for a growing family, a dedicated home office, or hosting overnight guests. All this beautiful home needs now is you. If you are wanting to upgrade to this beautiful home and need to sell your home, we have a Move first sell later program available.
For sale
$319,900
9305 DEVILS RIV, Converse, TX 78109
5beds
2,961sqft
Single Family Residence
Built in 2019
6,316 Square Feet Lot
$316,100 Zestimate®
$108/sqft
$66/mo HOA
What's special
Spacious two-story family homeDedicated home officeTech-forward setupPre-wiring for fiber internetFive bright generous bedroomsLarge corner lot
- 65 days
- 162
- 11
Zillow last checked:
Listing updated:
Listed by:
Fernando Jimenez TREC #702763 (210) 789-0573,
United Realty Group of Texas, LLC
Source: LERA MLS,MLS#: 1998967
Facts & features
Interior
Bedrooms & bathrooms
- Bedrooms: 5
- Bathrooms: 3
- Full bathrooms: 2
- 1/2 bathrooms: 1
Primary bedroom
- Area: 104
- Dimensions: 13 x 8
Bedroom 2
- Area: 182
- Dimensions: 14 x 13
Bedroom 3
- Area: 154
- Dimensions: 11 x 14
Bedroom 4
- Area: 208
- Dimensions: 16 x 13
Bedroom 5
- Area: 195
- Dimensions: 15 x 13
Primary bathroom
- Features: Tub/Shower Combo, Double Vanity
- Area: 104
- Dimensions: 13 x 8
Dining room
- Area: 180
- Dimensions: 15 x 12
Family room
- Area: 270
- Dimensions: 15 x 18
Kitchen
- Area: 200
- Dimensions: 10 x 20
Living room
- Area: 255
- Dimensions: 15 x 17
Heating
- Central, Natural Gas
Cooling
- Central Air
Appliances
- Included: Range, Gas Cooktop, Disposal, Dishwasher, Plumbed For Ice Maker, Gas Water Heater, Plumb for Water Softener
- Laundry: Lower Level, Laundry Room, Washer Hookup, Dryer Connection
Features
- One Living Area, Liv/Din Combo, Kitchen Island, Pantry, Study/Library, High Ceilings, Open Floorplan, Walk-In Closet(s), Master Downstairs, Ceiling Fan(s)
- Flooring: Carpet, Ceramic Tile
- Has basement: No
- Has fireplace: No
- Fireplace features: Not Applicable
Interior area
- Total interior livable area: 2,961 sqft
Property
Parking
- Total spaces: 2
- Parking features: Two Car Garage
- Garage spaces: 2
Features
- Levels: Two
- Stories: 2
- Patio & porch: Covered
- Pool features: None, Community
Lot
- Size: 6,316 Square Feet
- Features: Corner Lot, Curbs, Sidewalks, Streetlights
Details
- Parcel number: 050896050220
Construction
Type & style
- Home type: SingleFamily
- Property subtype: Single Family Residence
Materials
- Brick, Stone, Siding
- Foundation: Slab
- Roof: Composition
Condition
- Pre-Owned
- New construction: No
- Year built: 2019
Details
- Builder name: K B Homes
Utilities & green energy
- Electric: CPS
- Gas: CPS
- Sewer: Sewer System
- Water: SAWS
- Utilities for property: Cable Available, City Garbage service
Community & HOA
Community
- Features: Playground
- Security: Prewired, Carbon Monoxide Detector(s)
- Subdivision: Knox Ridge
HOA
- Has HOA: Yes
- HOA fee: $790 annually
- HOA name: SPECTRUM ASSOC. MANAGEMENT
Location
- Region: Converse
Financial & listing details
- Price per square foot: $108/sqft
- Tax assessed value: $358,650
- Annual tax amount: $7,677
- Price range: $319.9K - $319.9K
- Date on market: 7/9/2026
- Cumulative days on market: 155 days
- Listing terms: Conventional,FHA,VA Loan,Cash
- Road surface type: Paved
Estimated market value
$316,100
$300,000 - $332,000
$2,531/mo
Price history
| Date | Event | Price |
|---|---|---|
| 7/15/2026 | Listing removed | $2,500$1/sqft |
Source: Zillow Rentals Report a problem | ||
| 7/9/2026 | Listed for sale | $319,9000%$108/sqft |
Source:  LERA MLS #1998967 Report a problem LERA MLS #1998967 Report a problem | ||
| 5/27/2026 | Listing removed | $319,990$108/sqft |
Source: LERA MLS #1944543 Report a problem | ||
| 4/8/2026 | Listed for rent | $2,500$1/sqft |
Source: Zillow Rentals Report a problem | ||
| 3/31/2026 | Price change | $319,990-4.3%$108/sqft |
Source: LERA MLS #1944543 Report a problem | ||
| 2/27/2026 | Listed for sale | $334,500-12%$113/sqft |
Source: LERA MLS #1944543 Report a problem | ||
| 8/18/2022 | Listing removed | -- |
Source: LERA MLS #1630358 Report a problem | ||
| 8/11/2022 | Listed for sale | $379,900$128/sqft |
Source: LERA MLS #1630358 Report a problem | ||
Public tax history
| Year | Property taxes | Tax assessment |
|---|---|---|
| 2025 | -- | $358,650 -6.5% |
| 2024 | -- | $383,480 +3.7% |
| 2023 | -- | $369,716 +10% |
| 2022 | -- | $336,105 +10% |
| 2021 | $778 | $305,550 +66.1% |
| 2020 | $778 | $183,980 |
Find assessor info on the county website
Monthly payment
Est. payment
Payment breakdown
Explore the cost of this home by adjusting the details. Changes won't be saved.Climate risks
Neighborhood: 78109
Nearby schools
Schools provided by the listing agent
- Elementary: Honor
- Middle: Heritage
- High: East Central
- District: East Central I.S.D
Source: LERA MLS. This data may not be complete. We recommend contacting the local school district to confirm school assignments for this home.
Similar homes
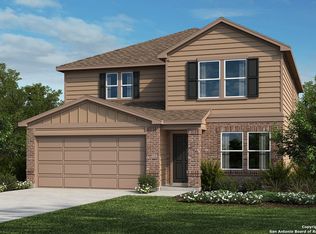
- $345,0005 bd3 ba2.9k sqft5138 Papalote Garden, Converse, TX 78109For Sale

 MLS ID #1993088, Cynthia Aguilar TREC #806071, Exquisite Properties, LLC. LERA MLS
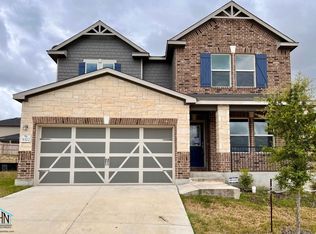
 - $319,5004 bd3 ba2.2k sqft9138 Portobello Way, Converse, TX 78109For Sale
 MLS ID #1968993, Janine Moore TREC #762985, Clark Realty & Associates,LLC. LERA MLS

 - $279,9995 bd3 ba2.5k sqft3003 Citron Garden, Converse, TX 78109For Sale
 MLS ID #1940513, Chloe Zhang TREC #830448, Redberry Realty. LERA MLS
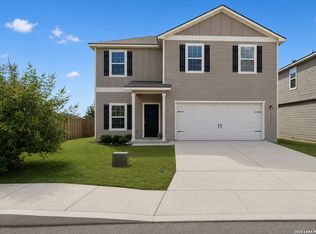
 - $259,9954 bd3 ba2.2k sqft3038 CITRON GDN, Converse, TX 78109For Sale
 MLS ID #2013231, Heather Kyser TREC #733101, Central Metro Realty. LERA MLS
 - $310,0004 bd3 ba2.3k sqft8355 FALCON MDW, Converse, TX 78109For SaleMLS ID #1971876, Ausha Cameron TREC #797701, Real Broker, LLC. LERA MLS
- $285,0004 bd3 ba2.4k sqft6914 Cetera, Converse, TX 78109For SaleMLS ID #2002446, Karen Gonzales TREC #659454, Keller Williams Heritage. LERA MLS
- $320,0003 bd3 ba2k sqft6930 STIPE Ln, Converse, TX 78109For SaleMLS ID #1951048, Taurus Parker TREC #737638, Redbird Realty LLC. LERA MLS
- $290,0004 bd3 ba2.9k sqft3366 Taurus Sky, Converse, TX 78109For SaleMLS ID #1965351, Brianna Denson TREC #826782, San Antonio Portfolio KW RE. LERA MLS
- $280,0004 bd3 ba2.3k sqft6407 KENDALL CV, Converse, TX 78109For SaleMLS ID #2011821, Andre Fulton TREC #537931, Nextdoor Property Management. LERA MLS
- $369,9904 bd3 ba2.4k sqft2924 Junction Bay, Converse, TX 78109New ConstructionMLS ID #2011449, Patrick McGrath TREC #434432, Meritage Homes Realty. LERA MLS
- $295,0003 bd3 ba2.1k sqft7559 Copper Kettle, Converse, TX 78109For SaleMLS ID #1999160, Stephanie Bock TREC #710640, Premier Realty Group Platinum. LERA MLS
- $374,9904 bd3 ba2.4k sqft2948 Junction Bay Blank, Converse, TX 78109New ConstructionMLS ID #1996556, Patrick McGrath TREC #434432, Meritage Homes Realty. LERA MLS
- $275,0003 bd3 ba1.8k sqft5621 Pearl Meadow, Converse, TX 78109For SaleMLS ID #1918237, Arlene Chalkley TREC #585873, ERA Brokers Consolidated. LERA MLS
- $309,9904 bd2 ba1.8k sqft10307 Tynecastle Road, Converse, TX 78109New ConstructionLERA MLS
- $255,0004 bd2 ba1.7k sqft10334 FRANCISCO WAY, Converse, TX 78109For SaleMLS ID #2002537, Renee Bachman TREC #640837, JB Goodwin, REALTORS. LERA MLS
- $315,0004 bd3 ba2.6k sqft5822 Tranquil Dawn, San Antonio, TX 78218For SaleMLS ID #1997894, Shelly Lozano TREC #679696, LPT Realty, LLC. LERA MLS
- $289,9903 bd2 ba1.5k sqft11234 Prairie Landing, Converse, TX 78109New ConstructionLERA MLS
- $359,9904 bd3 ba2.4k sqft2802 Junction Bay, Converse, TX 78109New ConstructionLERA MLS
- $325,0004 bd3 ba2.4k sqft205 LONE FALLS DR, Universal City, TX 78148For SaleMLS ID #1963883, Paul Lewis TREC #382897, Texas Real Estate Firm. LERA MLS
- $339,9994 bd3 ba2.5k sqft13310 ANTELOPE RUN, St Hedwig, TX 78152For SaleMLS ID #1972554, Aaron Matthews TREC #679952, redKorr Realty LLC. LERA MLS
