One Owner Home in Quincy Park! Built in 2009, this clean and well-maintained home offers over 1,600 sq ft of living space in the sought-after Frenship ISD~ Living, kitchen and dining areas flow together...just right for both family time and entertaining! Holiday hosting is sure to be warm and inviting with a living area fireplace! Rich espresso-colored kitchen cabinets and tile flooring~ Isolated primary suite is spacious...separate tub and shower, TWO closets~ Two additional bedrooms and a well-appointed hall bath~ Roomy backyard with covered back patio~ Low-maintenance exterior vinyl trim and a new roof in 2025 add to this appealing package~ Enjoy a nearby park with a playground and pond~ Competitively priced for both homeowners AND investors~ 9305 Rochester Avenue is Ready to Welcome you HOME!
Pending
$210,000
9305 Rochester Ave, Lubbock, TX 79424
3beds
1,610sqft
Single Family Residence, Residential
Built in 2009
5,662 Square Feet Lot
$-- Zestimate®
$130/sqft
$-- HOA
What's special
Tile flooringSeparate tub and showerWell-appointed hall bathTwo additional bedroomsLow-maintenance exterior vinyl trimNew roofRich espresso-colored kitchen cabinets
- 14 days
- 339
- 47
Likely to sell faster than
Zillow last checked:
Listing updated:
Listed by:
Joy Daniel TREC #0525754 806-535-1206,
WestMark Companies
Source: LBMLS,MLS#: 202614420
Facts & features
Interior
Bedrooms & bathrooms
- Bedrooms: 3
- Bathrooms: 2
- Full bathrooms: 2
Primary bedroom
- Features: Carpet Flooring, Isolated
- Area: 244.8 Square Feet
- Dimensions: 15.30 x 16.00
Bedroom 2
- Features: Carpet Flooring
- Area: 161.84 Square Feet
- Dimensions: 11.90 x 13.60
Bedroom 3
- Features: Carpet Flooring
- Area: 149.6 Square Feet
- Dimensions: 11.00 x 13.60
Primary bathroom
- Features: Dressing Area(s), Separate Shower/Tub, Tile Flooring
Dining room
- Features: Tile Flooring
- Area: 124.3 Square Feet
- Dimensions: 11.00 x 11.30
Kitchen
- Features: Pantry, Tile Flooring, Wood Stain Cabinets
- Area: 108 Square Feet
- Dimensions: 9.00 x 12.00
Living room
- Features: Carpet Flooring
- Area: 296.4 Square Feet
- Dimensions: 15.60 x 19.00
Heating
- Central, Electric, Heat Pump
Cooling
- Central Air, Electric
Appliances
- Included: Dishwasher, Disposal, Free-Standing Electric Range, Microwave
- Laundry: Laundry Room
Features
- Ceiling Fan(s), His and Hers Closets, Pantry, Walk-In Closet(s)
- Flooring: Carpet, Tile
- Doors: Storm Door(s)
- Windows: Double Pane Windows, Window Coverings
- Number of fireplaces: 1
- Fireplace features: Living Room, Wood Burning
Interior area
- Total structure area: 1,610
- Total interior livable area: 1,610 sqft
- Finished area above ground: 1,610
Property
Parking
- Total spaces: 2
- Parking features: Attached, Garage
- Attached garage spaces: 2
Features
- Patio & porch: Covered, Patio
- Exterior features: Private Yard
- Fencing: Back Yard,Wood
Lot
- Size: 5,662 Square Feet
- Features: Landscaped
Details
- Parcel number: R316338
Construction
Type & style
- Home type: SingleFamily
- Property subtype: Single Family Residence, Residential
Materials
- Brick
- Foundation: Slab
- Roof: Composition
Condition
- New construction: No
- Year built: 2009
Community & HOA
Community
- Security: Smoke Detector(s)
Location
- Region: Lubbock
Financial & listing details
- Price per square foot: $130/sqft
- Tax assessed value: $197,258
- Annual tax amount: $4,398
- Date on market: 10/22/2026
- Cumulative days on market: 15 days
- Listing terms: Cash,Conventional,FHA,VA Loan
- Road surface type: Paved
Estimated market value
Not available
Estimated sales range
Not available
Not available
Price history
| Date | Event | Price |
|---|---|---|
| 10/26/2026 | Pending sale | $210,000$130/sqft |
Source:  LBMLS #202614420 Report a problem | ||
| 10/22/2026 | Listed for sale | $210,000$130/sqft |
Source: LBMLS #202614420 Report a problem | ||
Public tax history
| Year | Property taxes | Tax assessment |
|---|---|---|
| 2026 | -- | $197,258 -2.9% |
| 2025 | $1,165 -0.2% | $203,159 -0.5% |
| 2024 | $1,167 -0.9% | $204,098 +3% |
| 2023 | $1,177 -47.4% | $198,059 +10% |
| 2022 | $2,240 +1.9% | $180,054 +10% |
| 2021 | $2,198 +0.4% | $163,685 +2.3% |
| 2020 | $2,189 +0.5% | $160,035 +3.5% |
| 2019 | $2,179 +1% | $154,571 +2.9% |
| 2018 | $2,158 | $150,142 +4% |
| 2017 | $2,158 -4.2% | $144,385 +2.5% |
| 2016 | $2,252 | $140,900 +6.1% |
| 2015 | $2,252 | $132,781 +10% |
| 2014 | $2,252 | $120,710 -0.9% |
| 2013 | -- | $121,789 +0.8% |
| 2012 | -- | $120,872 |
| 2011 | -- | $120,872 +3.4% |
| 2010 | -- | $116,886 |
Find assessor info on the county website
Monthly payment
Est. payment
Payment breakdown
Explore the cost of this home by adjusting the details. Changes won't be saved.Climate risks
Neighborhood: 79424
Nearby schools
Schools provided by the listing agent
- Elementary: Oak Ridge
- Middle: Heritage
- High: Memorial
Source: LBMLS. This data may not be complete. We recommend contacting the local school district to confirm school assignments for this home.


Similar homes
- $224,9004 bd2 ba1.9k sqft6714 92nd St, Lubbock, TX 79424For Sale
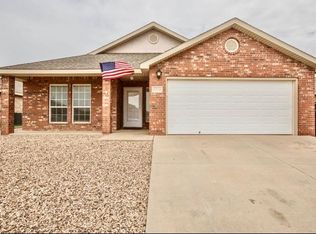 MLS ID #202614666, Madison Sutherland, Sutherland, REALTORS. LBMLS
- $210,0003 bd2 ba1.5k sqft6925 95th St, Lubbock, TX 79424For Sale
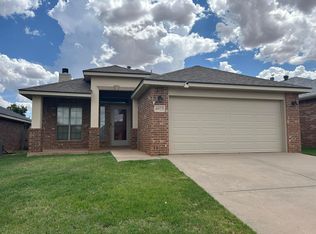 MLS ID #202608835, Eric Clark, Exit Realty of Lubbock. LBMLS
- $229,9503 bd2 ba1.9k sqft6555 92nd St, Lubbock, TX 79424For Sale
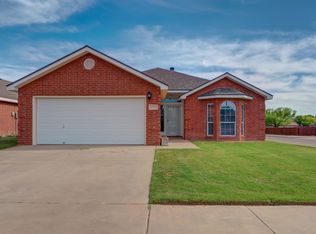 MLS ID #202612966, Kristy Combs, Aycock Realty Group, LLC. LBMLS
- $219,5003 bd2 ba1.4k sqft6604 Belmont Ave, Lubbock, TX 79424For Sale
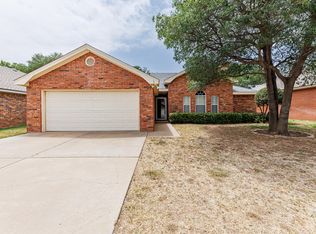 MLS ID #202614751, Angela Smith, WestMark Companies. LBMLS
