BRAND NEW ROOF just installed!!! Situated on a beautiful corner lot at the entrance of a quiet cul-de-sac in Belle Terre subdivision, this well-maintained home offers both convenience and a desirable setting just minutes from local schools and the ballpark. The home features a functional layout with a spacious kitchen and breakfast area, complete with granite countertops, white cabinetry, and stainless steel appliances. The kitchen flows seamlessly into the den, where a cozy corner fireplace creates a warm and inviting living space. The primary suite includes an en suite bath with dual vanities, a soaking tub, and a separate shower, providing a comfortable retreat. Additional bedrooms are well-sized and offer flexibility for family, guests, or a home office. Outside, enjoy a large covered patio that extends into the carport, creating an expansive area ideal for entertaining or relaxing. The backyard is fully fenced, offering privacy and space for outdoor enjoyment. Located in the highly sought-after Live Oak school district, this home combines a great layout, outdoor living space, and a prime location in one of the area’s most desirable communities.
Pending
Price increase: $7.5K (8/17)
$245,000
9305 Rue De Benoit, Denham Springs, LA 70706
3beds
1,392sqft
Single Family Residence, Residential
Built in 2004
9,583 Square Feet Lot
$-- Zestimate®
$176/sqft
$-- HOA
What's special
Primary suiteSeparate showerWhite cabinetryLarge covered patioStainless steel appliancesGranite countertopsCorner lot
- 161 days
- 93
- 3
Zillow last checked:
Listing updated:
Listed by:
Amie Prescott,
CHT Group Real Estate, LLC 225-289-5483,
Laney Prescott,
CHT Group Real Estate, LLC
Source: ROAM MLS,MLS#: 2026007086
Facts & features
Interior
Bedrooms & bathrooms
- Bedrooms: 3
- Bathrooms: 2
- Full bathrooms: 2
Rooms
- Room types: Bedroom, Primary Bedroom, Breakfast Room, Kitchen, Living Room
Primary bedroom
- Features: En Suite Bath, Walk-In Closet(s)
- Level: First
- Area: 175.68
- Width: 12.2
Bedroom 1
- Level: First
- Area: 105.04
- Width: 10.1
Bedroom 2
- Level: First
- Area: 106
- Width: 10
Kitchen
- Level: First
- Area: 144
- Dimensions: 12 x 12
Living room
- Level: First
- Area: 257.6
- Width: 16
Heating
- Central
Cooling
- Central Air, Ceiling Fan(s)
Appliances
- Included: Elec Stove Con, Dishwasher, Disposal, Microwave, Range/Oven
- Laundry: Electric Dryer Hookup, Washer Hookup, Washer/Dryer Hookups, Laundry Room
Features
- Ceiling 9'+, Ceiling Varied Heights, Crown Molding
- Flooring: Carpet, Ceramic Tile, Wood
- Number of fireplaces: 1
Interior area
- Total structure area: 1,684
- Total interior livable area: 1,392 sqft
Property
Parking
- Total spaces: 2
- Parking features: 2 Cars Park, Carport
- Has carport: Yes
Features
- Stories: 1
- Patio & porch: Covered, Porch
- Exterior features: Lighting
- Has spa: Yes
- Spa features: Bath
- Fencing: Wood
Lot
- Size: 9,583 Square Feet
- Dimensions: 72.91 x 103.58 x 39.85 x 135
- Features: Corner Lot, Landscaped
Details
- Parcel number: 0456921
- Special conditions: Standard
Construction
Type & style
- Home type: SingleFamily
- Architectural style: French
- Property subtype: Single Family Residence, Residential
Materials
- Brick Siding, Vinyl Siding, Frame
- Foundation: Slab
- Roof: Shingle
Condition
- New construction: No
- Year built: 2004
Utilities & green energy
- Gas: None
- Sewer: Public Sewer
- Water: Public
- Utilities for property: Cable Connected
Community & HOA
Community
- Security: Smoke Detector(s)
- Subdivision: Belle Terre
Location
- Region: Denham Springs
Financial & listing details
- Price per square foot: $176/sqft
- Tax assessed value: $202,510
- Annual tax amount: $1,544
- Price range: $245K - $245K
- Date on market: 4/18/2026
- Listing terms: Cash,Conventional,FHA,FMHA/Rural Dev,VA Loan
Estimated market value
Not available
Estimated sales range
Not available
Not available
Price history
| Date | Event | Price |
|---|---|---|
| 9/8/2026 | Pending sale | $245,000$176/sqft |
Source:  ROAM MLS #2026007086 Report a problem ROAM MLS #2026007086 Report a problem | ||
| 8/17/2026 | Price change | $245,000+3.2%$176/sqft |
Source: ROAM MLS #2026007086 Report a problem | ||
| 5/18/2026 | Price change | $237,500-0.2%$171/sqft |
Source: ROAM MLS #2026007086 Report a problem | ||
| 4/18/2026 | Listed for sale | $238,000$171/sqft |
Source: ROAM MLS #2026007086 Report a problem | ||
| 6/6/2022 | Sold | -- |
Source: Public Record Report a problem | ||
| 8/9/2011 | Sold | -- |
Source: Public Record Report a problem | ||
| 10/23/2008 | Sold | -- |
Source: Public Record Report a problem | ||
| 2/25/2005 | Sold | -- |
Source: Public Record Report a problem | ||
Public tax history
| Year | Property taxes | Tax assessment |
|---|---|---|
| 2025 | $1,544 +6% | $20,251 |
| 2024 | $1,456 +50% | $20,251 +36.6% |
| 2023 | $971 -0.6% | $14,830 |
| 2022 | $977 -43.4% | $14,830 |
| 2021 | $1,727 +0.5% | $14,830 |
| 2020 | $1,719 -12.4% | $14,830 -9.8% |
| 2019 | $1,962 -3.2% | $16,440 |
| 2017 | $2,028 +23.9% | $16,440 +25.8% |
| 2015 | $1,636 | $13,070 |
| 2014 | $1,636 -5.1% | $13,070 |
| 2013 | $1,725 +1.6% | $13,070 |
| 2012 | $1,697 -5.9% | $13,070 -5% |
| 2011 | $1,803 +0.8% | $13,760 |
| 2010 | $1,789 -0.2% | $13,760 -90% |
| 2009 | $1,793 +116.9% | $137,600 |
| 2008 | $827 +13.6% | $137,600 +10.1% |
| 2007 | $728 -0.2% | $125,000 |
| 2006 | $730 -0.1% | $125,000 +900% |
| 2005 | $730 | $12,500 |
Find assessor info on the county website
Monthly payment
Est. payment
Payment breakdown
Explore the cost of this home by adjusting the details. Changes won't be saved.Climate risks
Neighborhood: 70706
Nearby schools
Schools provided by the listing agent
- District: Livingston Parish
Source: ROAM MLS. This data may not be complete. We recommend contacting the local school district to confirm school assignments for this home.
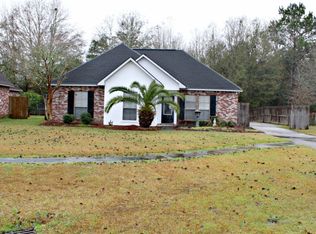
- $231,100-- bd-- ba100 sqft9311 Rue De Benoit, Denham Springs, LA 70706Off Market
- $225,8003 bd2 ba1.3k sqft9317 Rue De Benoit, Denham Springs, LA 70706Off Market
- $245,000-- bd-- ba1.4k sqft37932 Rue De Bois, Denham Springs, LA 70706Off Market
- $225,7003 bd2 ba1.3k sqft37923 Rue De Bois, Denham Springs, LA 70706Off Market
Similar homes
- $255,0003 bd2 ba1.8k sqft10459 Oakmount Dr, Denham Springs, LA 70706For Sale
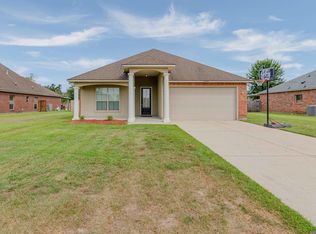
 MLS ID #2026017574, Ashley Parrott, Keller Williams Realty-First Choice. ROAM MLS
 - $240,0003 bd2 ba1.7k sqft9890 Asheville Dr, Denham Springs, LA 70706For Sale
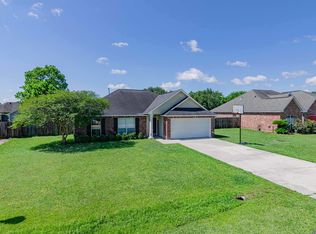 MLS ID #2026008423, Jamie Fleming, Dunn Deal Realty & Associates. ROAM MLS
 - $239,9003 bd2 ba1.7k sqft37043 Oak Haven Dr, Denham Springs, LA 70706For Sale
 MLS ID #2026014800, Caren Morgan, Redfin Corporation. ROAM MLS
 - $259,9003 bd2 ba1.4k sqft32552 Magnolia Ct, Denham Springs, LA 70706For Sale By Owner
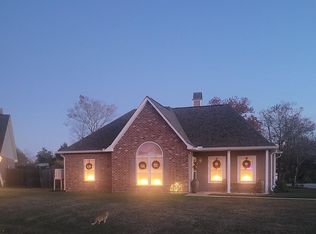
- $239,0003 bd2 ba1.9k sqft36001 Raleigh Dr, Denham Springs, LA 70706For SaleMLS ID #2026012156, Trey Willard, The W Group Real Estate LLC. ROAM MLS
- $229,9003 bd2 ba1.8k sqft10430 Oakchase Dr, Denham Springs, LA 70706For SaleMLS ID #2026012521, Damien Tullier, Tullier Property Group. ROAM MLS
- $215,0003 bd2 ba1.2k sqft9985 Asheville Dr, Denham Springs, LA 70706For SaleMLS ID #2026014878, Danielle Engels, RE/MAX Professional. ROAM MLS
- $255,0003 bd2 ba1.9k sqft10064 Park Ridge Dr, Denham Springs, LA 70706For SaleMLS ID #2026015359, Laura Buck Smith, The Market Real Estate Co. ROAM MLS
- $225,0003 bd2 ba1.3k sqft34994 Napoleon Dr, Denham Springs, LA 70706For SaleMLS ID #2026016164, Rachael Taylor, Smart Move Real Estate. ROAM MLS
- $220,0003 bd2 ba1.2k sqft36059 Cheray Dr, Denham Springs, LA 70706For SaleMLS ID #2026010683, Ryan Smith, 1 Percent Lists Premier. ROAM MLS
- $229,9003 bd2 ba1.4k sqft7059 Chandler Bluff Rd, Denham Springs, LA 70706New Construction
 MLS ID #2600007984, Gabrielle Romaine, Kaizen Home Sales & Services. RAA
 - $264,5003 bd2 ba1.7k sqft10061 Chanel Dr, Denham Springs, LA 70706For SaleMLS ID #2026016945, Dana Tucker, eXp Realty. ROAM MLS
- $207,5003 bd2 ba1.1k sqft10036 Chapel Hill Dr, Denham Springs, LA 70706For SaleMLS ID #2026013148, Dillon Thompson, Exit Realty Group. ROAM MLS
- $278,0003 bd2 ba1.7k sqft34233 Hawks Cv, Denham Springs, LA 70706For SaleMLS ID #2026017200, Michele Pourciau, LPT Realty, LLC. ROAM MLS
- $224,9002 bd2 ba1.4k sqft35384 Curtis Dr, Denham Springs, LA 70706For SaleMLS ID #2026016455, Lynn Sibley, Clyde Palmer Real Estate, LLC. ROAM MLS
- $244,9002 bd2 ba1.8k sqft35084 Bend Rd, Denham Springs, LA 70706For SaleMLS ID #2026013312, Amanda Rosenthal, Black Label Holdings Real Estate. ROAM MLS
- $259,9003 bd2 ba1.8k sqft8054 Minglewood Ave, Denham Springs, LA 70706For SaleMLS ID #2026007000, Kayla Lockhart, Covington & Associates Real Estate, LLC. ROAM MLS
- $270,0004 bd2 ba1.9k sqft10190 Angela Dr, Denham Springs, LA 70706For SaleMLS ID #2026017251, Hayden Bell, Kaizen Home Sales and Services, LLC. ROAM MLS
- $250,0003 bd2 ba1.8k sqft10184 Angela Dr, Denham Springs, LA 70706For SaleMLS ID #2026010493, Stephanie Sandbom, Compass - Perkins. ROAM MLS
