Brick bungalow near Benvenue Country Club- Surprising floor plan features 2 bedrooms- each with access to the bath between them- Spacious living room opens to dining room in front of home-great natural light,masonry fireplace and hardwood floors throughout (except kitchen and baths) . The dining room also opens to kitchen for great flow and practical hosting! There is space for dining in kitchen too - The den at back of house has built-ins, a large closet and fireplace- this room could be converted to a third bedroom if desired, The back porch holds loads of possibilities, and includes laundry and hot water heater. Access to the IN GROUND POOL at opposite end of porch. (Pool has not been used this season and needs to be cleaned) Home is move in ready but offers loads of possibilities for renovations to make it exactly what you have been looking for!
For sale
$224,900
206 Southern Boulevard, Rocky Mount, NC 27804
2beds
2,396sqft
Single Family Residence
Built in 1958
0.9 Acres Lot
$219,400 Zestimate®
$94/sqft
$-- HOA
What's special
- 4 days |
- 100 |
- 7 |
Likely to sell faster than
Zillow last checked:
Listing updated:
Listed by:
Laura O Durham 252-801-7474,
Coldwell Banker Allied Real Es
Source: Hive MLS,MLS#: 100595886 Originating MLS: Rocky Mount Area Association of Realtors
Originating MLS: Rocky Mount Area Association of RealtorsFacts & features
Interior
Bedrooms & bathrooms
- Bedrooms: 2
- Bathrooms: 2
- Full bathrooms: 2
Rooms
- Room types: Living Room, Dining Room, Den, Bedroom 1, Bedroom 2
Living room
- Level: First
Heating
- Fireplace(s), Forced Air, Natural Gas
Cooling
- Central Air, Ceiling Fan(s)
Appliances
- Included: Washer, Dryer, Electric Range
Features
- Entrance Foyer, Ceiling Fan(s), Eat-in Kitchen
- Basement: Crawl Space
Interior area
- Total structure area: 1,792
- Total interior livable area: 2,396 sqft
Property
Parking
- Parking features: Paved
Features
- Levels: One
- Patio & porch: Porch, See Remarks
- Pool features: In Ground, See Remarks
- Fencing: Partial,Wood
- Has view: Yes
- View description: None
- Frontage type: See Remarks
Lot
- Size: 0.9 Acres
- Dimensions: 200 x 200
- Features: Corner Lot
Details
- Parcel number: 384116737136
- Zoning: res
- Special conditions: Standard
Construction
Type & style
- Home type: SingleFamily
- Property subtype: Single Family Residence
Materials
- Brick, Fiber Cement, Wood Frame
- Foundation: Slab, Crawl Space
- Roof: Architectural Shingle
Condition
- New construction: No
- Year built: 1958
Utilities & green energy
- Sewer: Public Sewer
- Water: Public
- Utilities for property: Natural Gas Connected, Sewer Connected, Water Connected
Community & HOA
Community
- Subdivision: Bunn
HOA
- Has HOA: No
Location
- Region: Rocky Mount
Financial & listing details
- Price per square foot: $94/sqft
- Tax assessed value: $155,900
- Annual tax amount: $1,948
- Date on market: 8/13/2026
- Cumulative days on market: 4 days
- Listing agreement: Exclusive Right To Sell
- Listing terms: Cash,Conventional,FHA,VA Loan
Estimated market value
$219,400
$208,000 - $230,000
$1,621/mo
Price history
| Date | Event | Price |
|---|---|---|
| 8/13/2026 | Listed for sale | $224,900-10%$94/sqft |
Source:  Hive MLS #100595886 Report a problem Hive MLS #100595886 Report a problem | ||
| 8/7/2026 | Listing removed | $249,999$104/sqft |
Source:  Doorify MLS #10165564 Report a problem Doorify MLS #10165564 Report a problem | ||
| 6/15/2026 | Price change | $249,999-3.8%$104/sqft |
Source: Doorify MLS #10165564 Report a problem | ||
| 5/7/2026 | Listed for sale | $260,000+126.1%$109/sqft |
Source: Doorify MLS #10165564 Report a problem | ||
| 3/31/2008 | Sold | $115,000$48/sqft |
Source: Public Record Report a problem | ||
Public tax history
| Year | Property taxes | Tax assessment |
|---|---|---|
| 2024 | $493 +45.7% | $155,900 +55.3% |
| 2023 | $338 | $100,380 |
| 2022 | $338 -0.1% | $100,380 |
| 2021 | $338 | $100,380 |
| 2020 | -- | $100,380 |
| 2019 | $338 | $100,380 |
| 2018 | $338 -49.8% | $100,380 -0.2% |
| 2017 | $674 -7.3% | $100,580 -7.3% |
| 2015 | $727 | $108,450 |
| 2014 | $727 | $108,450 |
| 2012 | $727 | $108,450 |
| 2011 | $727 | $108,450 |
| 2010 | -- | $108,450 -13.7% |
| 2008 | $879 | $125,633 |
| 2007 | $879 | $125,633 |
| 2006 | -- | $125,633 |
| 2005 | -- | $125,633 |
| 2004 | -- | $125,633 |
| 2003 | -- | $125,633 |
| 2002 | -- | $125,633 |
| 2001 | -- | $125,633 +39% |
| 2000 | -- | $90,377 |
Find assessor info on the county website
Monthly payment
Est. payment
Payment breakdown
Explore the cost of this home by adjusting the details. Changes won't be saved.Climate risks
Neighborhood: 27804
Nearby schools
GreatSchools rating
- 7/10Benvenue ElementaryGrades: K-5Distance: 0.8 mi
- 4/10Rocky Mount Middle SchoolGrades: 6-8Distance: 2.7 mi
- 3/10Rocky Mount HighGrades: 9-12Distance: 2.8 mi
Schools provided by the listing agent
- Elementary: Benvenue
- Middle: Rocky Mount Middle
- High: Rocky Mount
Source: Hive MLS. This data may not be complete. We recommend contacting the local school district to confirm school assignments for this home.
- $385,3004 bd2 ba3.4k sqft48 Wimberly Ave, Rocky Mount, NC 27804Off Market
- $255,8004 bd2 ba1.9k sqft204 Southern Blvd, Rocky Mount, NC 27804Off Market

- $234,7004 bd2 ba1.9k sqft42 Country Club Dr, Rocky Mount, NC 27804Off Market
- $344,1004 bd3 ba2.8k sqft209 Southern Blvd, Rocky Mount, NC 27804Off Market
- $29,5300.43 acres51 Wimberly Ave, Rocky mount, NC 27804Off Market
- $219,9003 bd2 ba1.4k sqft51 Wimberly Ave, Rocky Mount, NC 27804Pending
- $340,2004 bd4 ba4k sqft40 Country Club Dr, Rocky Mount, NC 27804Off Market
- $6,66010,454 sqft40 Country Club Dr, Rocky mount, NC 27804Off Market
A local agent can set up tours, give advice and negotiate with sellers.
A local lender can help you make sure your offer is ready when you are.
Similar homes
- $220,0003 bd2 ba2k sqft109 Wimberly Ave, Rocky Mount, NC 27804For Sale
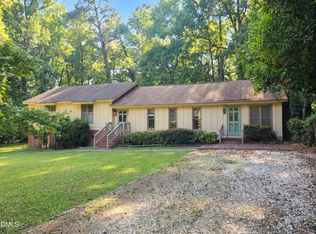
 MLS ID #10175809, Shaylan Good. Doorify MLS
 - $217,0003 bd2 ba1.4k sqft1116 Green Tee Lane, Rocky Mount, NC 27804For Sale
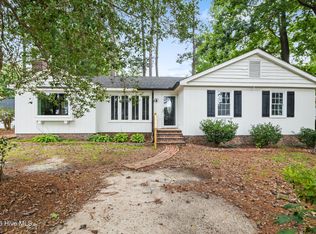
 MLS ID #100576552, Linda Nuxoll, EXP Realty LLC - R. Hive MLS
 - $210,0004 bd2 ba2k sqft1522 W Thomas St, Rocky Mount, NC 27804For Sale
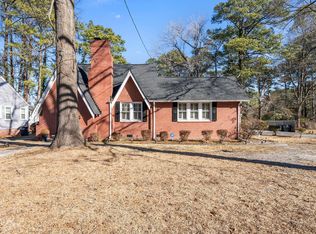 MLS ID #10146096, KATE OMOHA. Doorify MLS
 - $235,0004 bd3 ba1.8k sqft242 Clifton Road, Rocky Mount, NC 27804For Sale
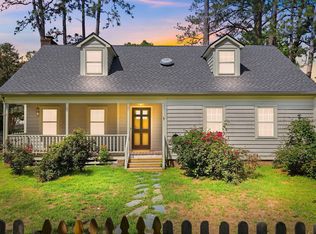 MLS ID #100589877, Henry R Johnson, Long & Foster Real Estate. Hive MLS
 - $230,0003 bd2 ba1.3k sqft207 S Englewood Drive, Rocky Mount, NC 27804For SaleMLS ID #100569600, India Kershaw, KERSHAW REALTY GROUP LLC. Hive MLS
- $220,0003 bd1 ba1.8k sqft601 Rose St, Rocky Mount, NC 27801For Sale By Owner
- $288,5003 bd2 ba1.7k sqft1609 Country Club Road, Rocky Mount, NC 27804For SaleMLS ID #100592371, Adam Bartholomew, Moorefield Real Estate LLC. Hive MLS
- $219,9002 bd2 ba1.4k sqft1340 Fairway Terrace, Rocky Mount, NC 27804For SaleMLS ID #100554065, Belinda Faulkner, Moorefield Real Estate LLC. Hive MLS
- $284,9003 bd3 ba1.7k sqft128 S Applewood Court, Rocky Mount, NC 27803For SaleMLS ID #100595678, Chris L Bulluck, Moorefield Real Estate LLC. Hive MLS
- $274,9004 bd3 ba2.7k sqft3416 Hawthorne Road, Rocky Mount, NC 27804For SaleMLS ID #100536008, Michelle Grant, KW Wilson (Keller Williams Realty). Hive MLS
- $325,0004 bd3 ba2.3k sqft1513 Western Ave, Rocky Mount, NC 27804For SaleMLS ID #10185022, Jodi Ray. Doorify MLS
- $280,0003 bd3 ba2k sqft1690 Bessie Ln, Rocky Mount, NC 27804For SaleMLS ID #10166606, Stirling West. Doorify MLS
- $159,9003 bd2 ba1.3k sqft325 Kingston Ave, Rocky Mount, NC 27803For SaleMLS ID #10185641, Lindsay N Thomas Byrd. Doorify MLS
- $213,0003 bd2 ba1.8k sqft1050 Springfield Road, Rocky Mount, NC 27801For SaleMLS ID #100571427, Robert Hodge, Keller Williams Realty Points East. Hive MLS
- $270,0003 bd2 ba3k sqft205 Forest Hill Avenue, Rocky Mount, NC 27804For SaleMLS ID #100578906, India Kershaw, KERSHAW REALTY GROUP LLC. Hive MLS
- $269,9003 bd3 ba1.6k sqft1732 Acorn Ridge Road, Rocky Mount, NC 27804For SaleMLS ID #100571305, Reams Team, Reams Team Realty, LLC. Hive MLS
- $329,9003 bd3 ba2.4k sqft3313 Amherst Road, Rocky Mount, NC 27804For SaleMLS ID #100568614, Joanne Vickers, Dalton Wade, Inc.. Hive MLS
- $324,5004 bd3 ba2.6k sqft3521 Sheffield Drive, Rocky Mount, NC 27803For SaleMLS ID #100594810, Jay Hooks, Champion Real Estate. Hive MLS
- $299,9903 bd2 ba2.2k sqft105 Litchfield Ct, Rocky Mount, NC 27803For SaleMLS ID #10178662, Martin Verdi. Doorify MLS
- $216,9003 bd3 ba1.4k sqft101 Coleridge Court, Rocky Mount, NC 27803For SaleMLS ID #100532520, Emily Rose Cooper, Market Leader Realty, LLC.. Hive MLS
