Welcome to 9306 Crestway Road in Converse! This beautiful two-story home in the desirable Hightop Ridge community offers a spacious and functional floor plan with 4 bedrooms and 2.5 baths. The open-concept living area flows seamlessly into the kitchen, featuring a center island, breakfast bar, and walk-in pantry-perfect for everyday living and entertaining. All bedrooms are located upstairs, including a generous primary suite with a walk-in closet and private bath featuring dual vanities and a garden tub. Enjoy the convenience of an interior utility room and a two-car garage. The approximately 0.20-acre lot provides plenty of outdoor space. Conveniently located less than 1 mile from Converse Elementary School, making the daily school commute quick and convenient. Neighborhood amenities include a park/playground and BBQ area, with easy access to major routes, shopping, dining, and nearby amenities. Schedule your showing today!
For sale
$339,000
9306 CRESTWAY RD, Converse, TX 78109
4beds
2,243sqft
Single Family Residence
Built in 2023
8,712 Square Feet Lot
$334,100 Zestimate®
$151/sqft
$34/mo HOA
What's special
Two-story homeTwo-car garagePlenty of outdoor spaceWalk-in closetInterior utility roomWalk-in pantryCenter island
- 43 days
- 80
- 15
Zillow last checked:
Listing updated:
Listed by:
Dana Phillips TREC #584558 (210) 846-5444,
Phillips & Associates Realty
Source: LERA MLS,MLS#: 2007993
Facts & features
Interior
Bedrooms & bathrooms
- Bedrooms: 4
- Bathrooms: 3
- Full bathrooms: 2
- 1/2 bathrooms: 1
Primary bedroom
- Level: Upper
- Area: 208
- Dimensions: 13 x 16
Bedroom 2
- Area: 120
- Dimensions: 10 x 12
Bedroom 3
- Area: 120
- Dimensions: 10 x 12
Bedroom 4
- Area: 143
- Dimensions: 11 x 13
Primary bathroom
- Features: Tub/Shower Separate, Soaking Tub
- Area: 126
- Dimensions: 9 x 14
Dining room
- Area: 128
- Dimensions: 16 x 8
Kitchen
- Area: 224
- Dimensions: 16 x 14
Living room
- Area: 272
- Dimensions: 17 x 16
Heating
- Central, Natural Gas
Cooling
- Central Air
Appliances
- Included: Microwave, Range, Refrigerator, Disposal, Dishwasher, Plumbed For Ice Maker, Vented Exhaust Fan, Gas Water Heater
- Laundry: Washer Hookup, Dryer Connection
Features
- Two Living Area, Ceiling Fan(s)
- Flooring: Carpet, Vinyl
- Windows: Window Coverings
- Has basement: No
- Has fireplace: No
- Fireplace features: Not Applicable
Interior area
- Total interior livable area: 2,243 sqft
Video & virtual tour
Property
Parking
- Total spaces: 2
- Parking features: Two Car Garage, Garage Door Opener
- Garage spaces: 2
Features
- Levels: Two
- Stories: 2
- Pool features: None
Lot
- Size: 8,712 Square Feet
- Features: Corner Lot
Details
- Parcel number: 051901120010
Construction
Type & style
- Home type: SingleFamily
- Property subtype: Single Family Residence
Materials
- Brick, Siding
- Foundation: Slab
- Roof: Composition
Condition
- Pre-Owned
- New construction: No
- Year built: 2023
Details
- Builder name: LGI Homes
Utilities & green energy
- Electric: CPS ENERGY
- Gas: CENTRIC
- Sewer: CITY OF CONV, Sewer System
- Water: CITY OF CONV, Water System
- Utilities for property: City Garbage service
Community & HOA
Community
- Features: Playground, BBQ/Grill
- Security: Smoke Detector(s), Security System Owned
- Subdivision: Hightop Ridge
HOA
- Has HOA: Yes
- HOA fee: $403 annually
- HOA name: HILLTOP RIDGE
Location
- Region: Converse
Financial & listing details
- Price per square foot: $151/sqft
- Tax assessed value: $350,000
- Annual tax amount: $6,564
- Price range: $339K - $339K
- Date on market: 8/12/2026
- Cumulative days on market: 46 days
- Listing terms: Conventional,FHA,VA Loan,Cash
Estimated market value
$334,100
$317,000 - $351,000
$2,137/mo
Price history
| Date | Event | Price |
|---|---|---|
| 8/12/2026 | Listed for sale | $339,000-12.4%$151/sqft |
Source:  LERA MLS #2007993 Report a problem LERA MLS #2007993 Report a problem | ||
| 7/31/2023 | Sold | -- |
Source: Agent Provided Report a problem | ||
| 7/21/2023 | Pending sale | $386,900$172/sqft |
Source: LERA MLS #1670938 Report a problem | ||
| 7/7/2023 | Listed for sale | $386,900$172/sqft |
Source: LERA MLS #1670938 Report a problem | ||
| 7/3/2023 | Pending sale | $386,900$172/sqft |
Source: LERA MLS #1670938 Report a problem | ||
| 6/8/2023 | Price change | $386,900+1%$172/sqft |
Source: LERA MLS #1670938 Report a problem | ||
| 3/24/2023 | Pending sale | $382,900$171/sqft |
Source: LERA MLS #1670938 Report a problem | ||
| 3/24/2023 | Listed for sale | $382,900$171/sqft |
Source: LERA MLS #1670938 Report a problem | ||
| 3/13/2023 | Pending sale | $382,900$171/sqft |
Source: LERA MLS #1670938 Report a problem | ||
| 3/10/2023 | Price change | $382,900-0.3%$171/sqft |
Source: LERA MLS #1670938 Report a problem | ||
| 3/3/2023 | Listed for sale | $383,900$171/sqft |
Source: LERA MLS #1670938 Report a problem | ||
Public tax history
| Year | Property taxes | Tax assessment |
|---|---|---|
| 2025 | $7,396 -11.4% | $350,000 -10.2% |
| 2024 | $8,348 +39.7% | $389,880 +43.5% |
| 2023 | $5,974 | $271,640 |
Find assessor info on the county website
Monthly payment
Est. payment
Payment breakdown
Explore the cost of this home by adjusting the details. Changes won't be saved.Climate risks
Neighborhood: 78109
Nearby schools
Schools provided by the listing agent
- Elementary: Converse
- Middle: Kitty Hawk
- High: Judson
- District: Judson
Source: LERA MLS. This data may not be complete. We recommend contacting the local school district to confirm school assignments for this home.
Similar homes
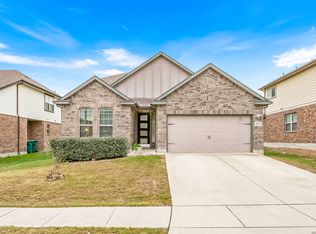
- $340,0003 bd2 ba2.2k sqft10223 Meadow Lark, Converse, TX 78109For Sale
 MLS ID #1965532, Jeff Smith TREC #430382, San Antonio Elite Realty. LERA MLS
 - $369,0005 bd3 ba2.2k sqft3315 Junction Bay, Converse, TX 78109For Sale
 MLS ID #2004243, Bettina Davis TREC #667041, 1st Choice Realty Group. LERA MLS
 - $319,5004 bd3 ba2.2k sqft9138 Portobello Way, Converse, TX 78109For Sale
 MLS ID #1968993, Janine Moore TREC #762985, Clark Realty & Associates,LLC. LERA MLS
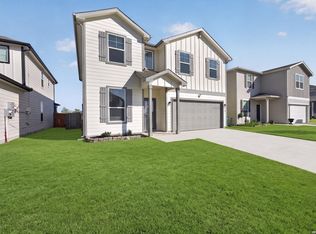
 - $303,0004 bd3 ba2.3k sqft6907 Ashcat, Converse, TX 78109For Sale
 MLS ID #1969821, Jared Thomas TREC #807301, Real Broker, LLC. LERA MLS
 - $285,0004 bd3 ba2.4k sqft6914 Cetera, Converse, TX 78109For SaleMLS ID #2002446, Karen Gonzales TREC #659454, Keller Williams Heritage. LERA MLS
- $380,0004 bd4 ba2.6k sqft8926 Grand Western, Converse, TX 78109For SaleMLS ID #2008255, Shane Neal TREC #608871, eXp Realty. LERA MLS
- $325,0005 bd4 ba2.6k sqft4310 BRIGADIER DR, Converse, TX 78109For SaleMLS ID #2015642, Derrell Skillman TREC #639690, Redfin Corporation. LERA MLS
- $315,0003 bd3 ba2.4k sqft3610 Olympus Mons, Converse, TX 78109For SaleMLS ID #1966901, Tamara Price TREC #572393, Tami Price Properties. LERA MLS
- $279,9004 bd3 ba1.9k sqft3510 Storm Moon, Converse, TX 78109For SaleMLS ID #1997005, James Green TREC #824856, Real Broker, LLC. LERA MLS
- $299,9004 bd3 ba2k sqft10246 Crossbuck, Converse, TX 78109For SaleMLS ID #1968507, Andrew Tolan TREC #628029, Coldwell Banker D'Ann Harper. LERA MLS
- $285,0003 bd3 ba2.1k sqft7559 Copper Kettle, Converse, TX 78109For SaleMLS ID #1999160, Stephanie Bock TREC #710640, Premier Realty Group Platinum. LERA MLS
- $304,8883 bd2 ba1.9k sqft10634 Margarita, Converse, TX 78109For SaleMLS ID #2005007, Arturo Fernandez TREC #484006, eXp Realty. LERA MLS
- $270,0003 bd2 ba1.5k sqft4815 Via Sonoma Trail, Converse, TX 78109For SaleMLS ID #1994844, Paulette Berger TREC #727307, Kuper Sotheby's Int'l Realty. LERA MLS
- $315,9994 bd2 ba1.7k sqft3014 PLAYA AZUL BLVD, Converse, TX 78109For SaleMLS ID #2016193, Kathie Anderson TREC #808764, ERA Brokers Consolidated. LERA MLS
- $350,0003 bd3 ba1.9k sqft21007 CHESTNUT CV, San Antonio, TX 78266For SaleMLS ID #2010700, Shane Hamilton TREC #558379, Keller Williams Heritage. LERA MLS
- $359,0004 bd3 ba1.7k sqft12418 BELFORT PT, Schertz, TX 78154For SaleMLS ID #1995828, Kelsey Tucker TREC #837405, Real Broker, LLC. LERA MLS
- $275,0003 bd3 ba1.8k sqft6814 Turnpike, Converse, TX 78109For SaleMLS ID #1964585, Esmeralda Ramahi TREC #736216, Our Texas Real Estate. LERA MLS
- $255,0004 bd2 ba1.5k sqft7702 PRESCOTT PL, San Antonio, TX 78218For SaleMLS ID #2012870, Leticia Gomez TREC #658027, Orchard Brokerage. LERA MLS
