Turn-key, one-level condo in unbeatable location. Welcome home to effortless living in this beautifully updated, one-level condo featuring 2 bedrooms and 2 full bathrooms. Designed for both comfort and convenience, this home completely eliminates the hassle of stairs, offers an open concept and plenty of natural light. Private rear patio and storage room. Located minutes from downtown shopping, dining, local parks and entertainment. A rare find. Don't wait, schedule a tour today!
For sale
$159,900
1004 Old Charleston Circle, Laurinburg, NC 28352
2beds
1,326sqft
Condominium
Built in 1987
-- sqft lot
$154,100 Zestimate®
$121/sqft
$75/mo HOA
What's special
- 4 days
- 30
- 1
Likely to sell faster than
Zillow last checked:
Listing updated:
Listed by:
Jacque ONeal 910-610-8093,
Hasty Realty
Source: Hive MLS,MLS#: 100611631 Originating MLS: Cape Fear Realtors MLS, Inc.
Facts & features
Interior
Bedrooms & bathrooms
- Bedrooms: 2
- Bathrooms: 2
- Full bathrooms: 2
Rooms
- Room types: Great Room, Master Bedroom, Bedroom 2, Dining Room
Heating
- Heat Pump, Electric, Forced Air
Cooling
- Central Air, Heat Pump
Appliances
- Included: Electric Oven, Built-In Microwave, Refrigerator, Dishwasher
- Laundry: Dryer Hookup, Washer Hookup, Laundry Closet
Features
- Master Downstairs, Walk-in Closet(s), Vaulted Ceiling(s), Entrance Foyer, Blinds/Shades, Walk-In Closet(s)
- Flooring: Carpet, Laminate
- Basement: None
- Attic: Pull Down Stairs
- Has fireplace: Yes
Interior area
- Total structure area: 1,326
- Total interior livable area: 1,326 sqft
Property
Parking
- Total spaces: 2
- Parking features: None, On Site, Paved
Features
- Levels: One
- Patio & porch: Patio
- Exterior features: None
- Pool features: None
- Fencing: Back Yard,Wood
- View description: None
- Waterfront features: None
- Frontage type: See Remarks
Details
- Parcel number: 010017a01104
- Zoning: R6
- Special conditions: Standard
Construction
Type & style
- Home type: Condo
- Architectural style: Patio
- Property subtype: Condominium
Materials
- Brick Veneer, Wood Frame
- Foundation: Crawl Space
- Roof: Composition
Condition
- New construction: No
- Year built: 1987
Utilities & green energy
- Sewer: Public Sewer
- Water: Public
- Utilities for property: Sewer Available, Water Available
Community & HOA
Community
- Security: Smoke Detector(s)
- Subdivision: The Colony
HOA
- Has HOA: Yes
- Amenities included: Maintenance Common Areas, Street Lights, Trash, See Remarks
- HOA fee: $900 annually
- HOA name: The Colony HOA
- HOA phone: 910-384-2558
Location
- Region: Laurinburg
Financial & listing details
- Price per square foot: $121/sqft
- Tax assessed value: $152,900
- Annual tax amount: $1,123
- Date on market: 10/21/2026
- Cumulative days on market: 5 days
- Listing agreement: Exclusive Right To Sell
- Listing terms: Cash,Conventional,FHA,USDA Loan,VA Loan
- Road surface type: Paved
Estimated market value
$154,100
$146,000 - $162,000
$1,357/mo
Price history
| Date | Event | Price |
|---|---|---|
| 10/21/2026 | Listed for sale | $159,900+23.1%$121/sqft |
Source:  Hive MLS #100611631 Report a problem | ||
| 6/20/2023 | Sold | $129,900$98/sqft |
Source: Hive MLS #100370525 Report a problem | ||
| 2/21/2023 | Pending sale | $129,900$98/sqft |
Source: Hive MLS #100370525 Report a problem | ||
| 2/21/2023 | Listed for sale | $129,900+36.7%$98/sqft |
Source: Hive MLS #100370525 Report a problem | ||
| 1/28/2021 | Sold | $95,000-2.1%$72/sqft |
Source: Hive MLS #100242268 Report a problem | ||
| 10/22/2020 | Pending sale | $97,000$73/sqft |
Source: Hasty Realty #100242268 Report a problem | ||
| 10/21/2020 | Listed for sale | $97,000+5.4%$73/sqft |
Source: Hasty Realty #100242268 Report a problem | ||
| 8/24/2020 | Listing removed | $92,000$69/sqft |
Source: Hasty Realty #100210065 Report a problem | ||
| 8/24/2020 | Listed for sale | $92,000$69/sqft |
Source: Hasty Realty #100210065 Report a problem | ||
| 8/2/2020 | Pending sale | $92,000$69/sqft |
Source: Hasty Realty #100210065 Report a problem | ||
| 6/3/2020 | Price change | $92,000-5.2%$69/sqft |
Source: Hasty Realty #100210065 Report a problem | ||
| 3/19/2020 | Listed for sale | $97,000+29.3%$73/sqft |
Source: Hasty Realty #100210065 Report a problem | ||
| 3/6/2014 | Sold | $75,000$57/sqft |
Source: Public Record Report a problem | ||
Public tax history
| Year | Property taxes | Tax assessment |
|---|---|---|
| 2025 | $948 | $90,180 |
| 2024 | $948 | $90,180 |
| 2023 | $948 | $90,180 |
| 2022 | $948 | $90,180 |
| 2021 | -- | $90,180 |
| 2020 | -- | $90,180 |
| 2019 | $957 | $90,180 -9.6% |
| 2018 | $957 | $99,740 |
| 2017 | -- | $99,740 |
| 2016 | -- | $99,740 |
| 2015 | $1,072 +4.4% | $99,740 |
| 2014 | $1,027 | -- |
| 2013 | -- | $99,740 |
| 2012 | -- | $99,740 |
| 2011 | -- | -- |
| 2010 | -- | $77,210 |
| 2009 | -- | $77,210 |
| 2008 | -- | $77,210 |
| 2007 | -- | $77,210 |
Find assessor info on the county website
Monthly payment
Est. payment
Payment breakdown
Explore the cost of this home by adjusting the details. Changes won't be saved.Climate risks
Neighborhood: 28352
Nearby schools
Schools provided by the listing agent
- Elementary: Sycamore Lane
- Middle: Springhill Middle
- High: Scotland High
Source: Hive MLS. This data may not be complete. We recommend contacting the local school district to confirm school assignments for this home.
- $174,3003 bd3 ba-- sqft1003 Old Charleston Cir, Laurinburg, NC 28352Off Market

- $135,0002 bd2 ba1.3k sqft2001 Old Charleston Cir, Laurinburg, NC 28352Sold
- $168,3002 bd1 ba1.8k sqft1002 Old Charleston Cir, Laurinburg, NC 28352Off Market
- $156,0002 bd1 ba1.8k sqft2002 Old Charleston Cir, Laurinburg, NC 28352Off Market
Similar homes
- $149,5002 bd2 ba1k sqft1904 Sherbrooke Circle, Laurinburg, NC 28352For Sale
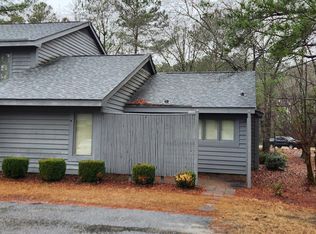
 MLS ID #100557291, Guy McCook, Hasty Realty. Hive MLS
- $169,5003 bd2 ba1.5k sqft1003 Raleigh Street, Laurinburg, NC 28352For Sale
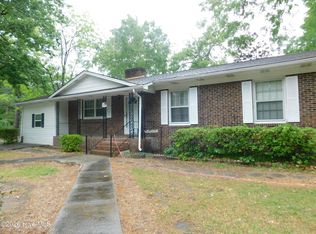 MLS ID #100570701, Brenda B Grubbs, Realty World-Graham/ Grubbs & Associates. Hive MLS
- $165,0003 bd2 ba1.6k sqft412 Midland Way, Laurinburg, NC 28352For Sale
 MLS ID #100586238, Hollie E Griffin, Realty One Group Liberty /SP. Hive MLS
- $149,9003 bd2 ba1.4k sqft412 Lanoca Avenue, Laurinburg, NC 28352For Sale
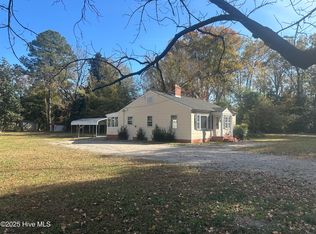 MLS ID #100572159, Tristan J McCall, Weichert, Realtors Associated Group. Hive MLS
- $159,9003 bd2 ba1.6k sqft21920 Bunch Road, Laurel Hill, NC 28351For SaleMLS ID #100611648, Peggy Knight Smith, Stateline Realty and Property Management LLC. Hive MLS
- $154,9003 bd2 ba1.5k sqft902 Aberdeen Road, Laurinburg, NC 28352For SaleMLS ID #100536962, Jacque ONeal, Hasty Realty. Hive MLS
- $149,9003 bd1 ba1.1k sqft10901 S Turnpike Road, Laurinburg, NC 28352For SaleMLS ID #100598095, Tristan J McCall, Weichert, Realtors Associated Group. Hive MLS
- $174,9003 bd2 ba1.6k sqft200 Marcellus Street, Laurinburg, NC 28352For SaleMLS ID #100573384, Stephen Scott Passarelli, Redfin Corporation. Hive MLS
- $180,0003 bd2 ba1.5k sqft9761 Turnpike Road, Laurinburg, NC 28352For SaleMLS ID #100585105, Lee A McColl, Hasty Realty. Hive MLS
- $189,9003 bd2 ba1.8k sqft12381 Blues Farm Road, Laurinburg, NC 28352For SaleMLS ID #100607227, Shari Hudson, Hasty Realty. Hive MLS
- $179,9004 bd2 ba1.7k sqft12940 Montclair Drive, Laurinburg, NC 28352For SaleMLS ID #100581046, Randy C McCall, Weichert, Realtors Associated Group. Hive MLS
- $100,0003 bd1 ba1k sqft431 Madera Ave, Laurinburg, NC 28352For Sale
 MLS ID #10200077, Carol Small. Doorify MLS
- $135,0003 bd2 ba1.1k sqft10581 Turnpike Road, Laurinburg, NC 28352For SaleMLS ID #100594243, Julia Mudd, Keller Williams Pinehurst. Hive MLS
- $117,4992 bd1 ba912 sqft407 Ward Street, Laurinburg, NC 28352For SaleMLS ID #100608844, Kelly Parker, Carolina Realty Co. Southeast LLC. Hive MLS
- $225,0003 bd2 ba1.3k sqft14900 Blue Woods Road, Laurinburg, NC 28352For SaleMLS ID #100590784, Taylor Schlyer, Stateline Realty and Property Management LLC. Hive MLS
