SELLER OFFERING $5,000 IN CLOSING COSTS, INTEREST BUY DOWN, PREPAIDS IN ADDITION TO THE PRICE IMPROVEMENT. Tranquility in the city--welcome home! This classic, cape-cod style home beckons you in with its rocking-chair front porch & gabled dormers. Inside, you are welcomed by open-concept living, a cozy stone fireplace, lovely flooring, & new Dekton countertops in the kitchen. You'll enjoy the spacious bedrooms, bonus/family room on the second floor, and attached garage. Outside, you can enjoy a BBQ & nature from your own, brand new back deck all on a peaceful cul-de-sac. This home is conveniently situated nearby all the amenities Waynesboro has to offer. Come see for yourself today!
Active
Price cut: $5K (7/16)
$385,000
931 Battery Rd, Waynesboro, VA 22980
3beds
1,986sqft
Single Family Residence
Built in 2012
6,969 Square Feet Lot
$382,100 Zestimate®
$194/sqft
$-- HOA
What's special
Cozy stone fireplaceAttached garageGabled dormersOpen-concept livingLovely flooringPeaceful cul-de-sacSpacious bedrooms
- 22 days |
- 1,316 |
- 56 |
Likely to sell faster than
Zillow last checked:
Listing updated:
Listed by:
KIMBERLY HASKINS 703-472-3363,
KW COMMONWEALTH 540-221-6740
Source: CAAR,MLS#: 678854 Originating MLS: Greater Augusta Association of Realtors Inc
Originating MLS: Greater Augusta Association of Realtors IncLoading...
Facts & features
Interior
Bedrooms & bathrooms
- Bedrooms: 3
- Bathrooms: 2
- Full bathrooms: 2
- Main level bathrooms: 1
- Main level bedrooms: 1
Rooms
- Room types: Bathroom, Bedroom, Dining Room, Family Room, Full Bath, Kitchen, Laundry, Living Room
Primary bedroom
- Level: First
Bedroom
- Level: Second
Primary bathroom
- Level: First
Bathroom
- Level: Second
Dining room
- Level: First
Family room
- Level: Second
Kitchen
- Level: First
Laundry
- Level: First
Living room
- Level: First
Heating
- Central, Heat Pump
Cooling
- Central Air, Heat Pump
Appliances
- Included: Dishwasher, Electric Range, Disposal, Microwave, Refrigerator, Dryer, Washer
Features
- Primary Downstairs
- Flooring: Ceramic Tile, Hardwood, Luxury Vinyl Plank
- Basement: Crawl Space
- Number of fireplaces: 1
- Fireplace features: One, Gas
Interior area
- Total structure area: 2,276
- Total interior livable area: 1,986 sqft
- Finished area above ground: 1,986
- Finished area below ground: 0
Property
Parking
- Total spaces: 1
- Parking features: Attached, Garage Faces Front, Garage, Garage Door Opener
- Attached garage spaces: 1
Features
- Levels: One and One Half
- Stories: 1.5
- Patio & porch: Concrete, Deck, Front Porch, Porch, Wood
Lot
- Size: 6,969 Square Feet
- Features: Cul-De-Sac
Details
- Parcel number: 22 26 17
- Zoning description: RG-5 General Residential
Construction
Type & style
- Home type: SingleFamily
- Architectural style: Cape Cod
- Property subtype: Single Family Residence
Materials
- Stick Built, Vinyl Siding
- Foundation: Block, Brick/Mortar
- Roof: Architectural
Condition
- New construction: No
- Year built: 2012
Utilities & green energy
- Sewer: Public Sewer
- Water: Public
- Utilities for property: Cable Available, Fiber Optic Available
Community & HOA
Community
- Security: Surveillance System
- Subdivision: CHARLESTON PARK
HOA
- Has HOA: No
Location
- Region: Waynesboro
Financial & listing details
- Price per square foot: $194/sqft
- Tax assessed value: $380,600
- Annual tax amount: $3,120
- Date on market: 6/25/2026
- Cumulative days on market: 22 days
Estimated market value
$382,100
$363,000 - $401,000
$2,207/mo
Price history
| Date | Event | Price |
|---|---|---|
| 7/16/2026 | Price change | $385,000-1.3%$194/sqft |
Source:  CAAR #678854 Report a problem CAAR #678854 Report a problem | ||
| 6/25/2026 | Listed for sale | $390,000+51.2%$196/sqft |
Source: CAAR #678854 Report a problem | ||
| 3/16/2020 | Sold | $258,000+1.2%$130/sqft |
Source:  GASAOR #599078 Report a problem GASAOR #599078 Report a problem | ||
| 1/16/2020 | Price change | $255,000+3.7%$128/sqft |
Source: VALLEY REAL ESTATE BROKERS WAYNESBORO #599078 Report a problem | ||
| 11/20/2019 | Listed for sale | $246,000-1.6%$124/sqft |
Source: Owner Report a problem | ||
| 8/23/2019 | Listing removed | $249,900$126/sqft |
Source: VALLEY REAL ESTATE BROKERS WAYNESBORO #591308 Report a problem | ||
| 7/30/2019 | Price change | $249,900-1.6%$126/sqft |
Source: VALLEY REAL ESTATE BROKERS WAYNESBORO #591308 Report a problem | ||
| 6/17/2019 | Price change | $254,000-0.8%$128/sqft |
Source: VALLEY REAL ESTATE BROKERS WAYNESBORO #591308 Report a problem | ||
| 6/1/2019 | Listed for sale | $256,000+10.1%$129/sqft |
Source: VALLEY REAL ESTATE BROKERS WAYNESBORO #591308 Report a problem | ||
| 4/13/2017 | Sold | $232,500-0.9%$117/sqft |
Source: Public Record Report a problem | ||
| 2/24/2017 | Listed for sale | $234,500+13%$118/sqft |
Source: WESTHILLS LTD. REALTORS #557668 Report a problem | ||
| 7/14/2015 | Sold | $207,500-3.4%$104/sqft |
Source: Public Record Report a problem | ||
| 6/16/2015 | Price change | $214,900-2.3%$108/sqft |
Source: Keller Williams - Charlottesville #198841 Report a problem | ||
| 3/25/2015 | Listed for sale | $219,900+2.3%$111/sqft |
Source: Keller Williams - Charlottesville #529891 Report a problem | ||
| 7/27/2012 | Sold | $214,900+616.3%$108/sqft |
Source: Public Record Report a problem | ||
| 5/25/2011 | Sold | $30,000$15/sqft |
Source: Public Record Report a problem | ||
Public tax history
| Year | Property taxes | Tax assessment |
|---|---|---|
| 2025 | $2,931 +9.5% | $380,600 +9.5% |
| 2024 | $2,676 | $347,500 |
| 2023 | $2,676 +6.1% | $347,500 +24% |
| 2022 | $2,523 | $280,300 |
| 2021 | $2,523 +13.9% | $280,300 +13.9% |
| 2020 | $2,215 +15.4% | $246,100 +15.4% |
| 2018 | $1,920 +3.4% | $213,300 |
| 2017 | $1,856 +11.1% | $213,300 +2.2% |
| 2016 | $1,670 | $208,700 |
| 2015 | $1,670 | $208,700 +1.5% |
| 2014 | -- | $205,600 |
| 2013 | -- | -- |
Find assessor info on the county website
Monthly payment
Est. payment
Payment breakdown
Explore the cost of this home by adjusting the details. Changes won't be saved.Climate risks
Neighborhood: 22980
Nearby schools
GreatSchools rating
- 4/10Westwood Hills Elementary SchoolGrades: K-5Distance: 0.8 mi
- 2/10Kate Collins Middle SchoolGrades: 6-8Distance: 1.2 mi
- 2/10Waynesboro High SchoolGrades: 9-12Distance: 1.3 mi
Schools provided by the listing agent
- Elementary: Westwood Hills
- Middle: Kate Collins
- High: Waynesboro
Source: CAAR. This data may not be complete. We recommend contacting the local school district to confirm school assignments for this home.
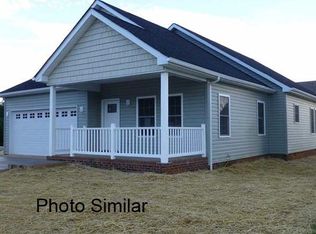
- $403,8003 bd3 ba1.9k sqft925 Battery Rd, Waynesboro, VA 22980Off Market
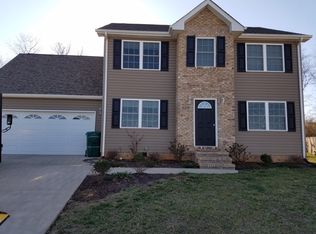
- $404,7004 bd3 ba2.1k sqft937 Battery Rd, Waynesboro, VA 22980Off Market
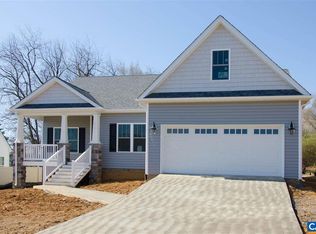
- $410,6003 bd2 ba2k sqft919 Battery Rd, Waynesboro, VA 22980Off Market
- $334,600-- bd2 ba1.5k sqft943 Battery Rd, Waynesboro, VA 22980Off Market

- $408,3003 bd3 ba1.6k sqft930 Battery Rd, Waynesboro, VA 22980Off Market
- $385,0003 bd2 ba2.2k sqft936 Battery Rd, Waynesboro, VA 22980Off Market
- $362,5003 bd2 ba1.6k sqft942 Battery Rd, Waynesboro, VA 22980Off Market
- $382,0003 bd2 ba1.7k sqft913 Battery Rd, Waynesboro, VA 22980Off Market
A local agent can set up tours, give advice and negotiate with sellers.
A local lender can help you make sure your offer is ready when you are.
Similar homes
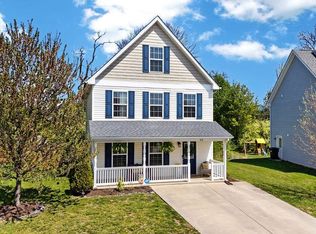
- $380,0005 bd4 ba2.2k sqft312 Evershire St, Waynesboro, VA 22980For Sale
 MLS ID #675704, JASON HARRIS REAL ESTATE TEAM, KW COMMONWEALTH. CAAR
 - $335,0003 bd2 ba1.3k sqft214 Adventure Trl, Waynesboro, VA 22980For Sale
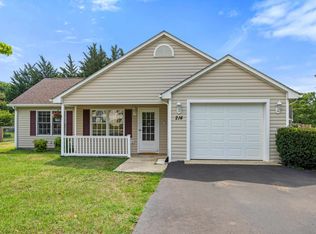 MLS ID #679045, KAMERON LEWIS, NEST REALTY GROUP STAUNTON. CAAR
 - $415,0003 bd2 ba2.1k sqft846 Kent Rd, Waynesboro, VA 22980For Sale
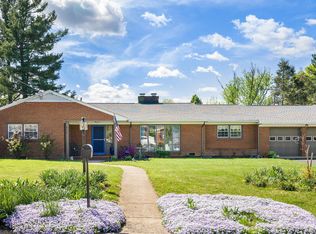 MLS ID #676226, MONICA WHITE, KW COMMONWEALTH. CAAR
 - $455,0004 bd2 ba1.8k sqft101 Evershire St, Waynesboro, VA 22980For Sale
 MLS ID #679029, RED OAK REALTORS LLC TEAM, REAL BROKER LLC. CAAR
 - $360,0003 bd3 ba1.6k sqft433 N Winchester Ave, Waynesboro, VA 22980For SaleMLS ID #678424, ERIN SAMUELS, NEST REALTY GROUP. CAAR
- $429,8004 bd3 ba2.1k sqft156 Pheasant Run, Waynesboro, VA 22980For SaleMLS ID #677822, JOHAN TORRES, TOWN REALTY. CAAR
- $300,0003 bd2 ba2.5k sqft960 Cattle Scales Rd, Waynesboro, VA 22980For SaleMLS ID #679317, KAMERON LEWIS, NEST REALTY GROUP STAUNTON. CAAR
- $479,9004 bd3 ba2k sqft240 Claybrook Dr, Waynesboro, VA 22980For SaleMLS ID #678607, MATTHEW FALLS, RE/MAX ADVANTAGE-WAYNESBORO. CAAR
- $420,0003 bd3 ba1.4k sqft164 Tinkling Spring Rd, Fishersville, VA 22939For SaleMLS ID #678783, JASON HARRIS REAL ESTATE TEAM, KW COMMONWEALTH. CAAR
- $449,9003 bd2 ba1.8k sqft201 Spring Run Ln, Waynesboro, VA 22980For SaleMLS ID #676937, KIM IRVING, LONG & FOSTER REAL ESTATE INC STAUNTON/WAYNESBORO. CAAR
- $375,0004 bd2 ba1.5k sqft210 Draft Ave, Stuarts Draft, VA 24477For SaleMLS ID #679417, JOY MARCUM, TOWN REALTY. CAAR
- $520,0004 bd3 ba2.3k sqft138 Lindburgh Dr, Waynesboro, VA 22980For Sale
 MLS ID #VAAG2002760, Oleksii Humaniuk, RE/MAX Performance Realty. Bright MLS
 - $275,0003 bd2 ba1.2k sqft1504 5th St, Waynesboro, VA 22980For SaleMLS ID #678216, CATHY BALLEW, NEST REALTY GROUP STAUNTON. CAAR
- $336,0003 bd2 ba1.5k sqft1303 E Main St, Waynesboro, VA 22980New ConstructionMLS ID #675113, JULIAN WELLS, REAL ESTATE PLUS. CAAR
- $239,9002 bd2 ba1.2k sqft551 Highland Ave, Waynesboro, VA 22980For SaleMLS ID #679068, SAM ACORD, FREEDOM REALTY GROUP LLC. CAAR
- $398,0003 bd3 ba2.3k sqft21 Stuart Ave, Stuarts Draft, VA 24477For SaleMLS ID #678581, Susan Melendez, Kline May Realty. CAAR
- $449,9113 bd2 ba2.1k sqft20 Dirby Way, Fishersville, VA 22939For SaleMLS ID #676543, Jeanette Lantz, Kline May Realty. CAAR
- $289,0003 bd3 ba1.8k sqft216 Willowshire Ct, Waynesboro, VA 22980For SaleMLS ID #679141, Pete Hill, Funkhouser Real Estate Group. CAAR
- $471,9003 bd3 ba2.1k sqftTba Lindburgh Dr, Waynesboro, VA 22980New ConstructionMLS ID #675930, KK HOMES TEAM, PAUL WESLEY REAL ESTATE. CAAR
- $509,9003 bd3 ba2.2k sqft135 Langley Dr, Waynesboro, VA 22980New ConstructionMLS ID #675660, KK HOMES TEAM, PAUL WESLEY REAL ESTATE. CAAR
