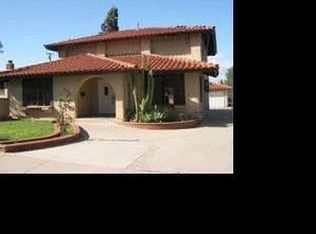
WELCOME TO 931 BEVERLY RD AND NOW ON THE MARKET FOR THE FIRST TIME BY THE ORIGINAL FAMILY SINCE 1954. THIS THREE BEDROOM TWO BATHROOM CUSTOM BUILT HOME FEATURES HARDWOOD FLOORS,CUSTOM STONE FIREPLACE AND A LARGE FAMILY KITCHEN WITH LOTS OF CABINTRY WITH AMPLE TILED COUNTER SPACE FOR ALL THE FAMILY GATHERINGS.THE MASTER BEDROOM IS APROX 15X20 WITH ADJOINING BATHROOM WALK IN CLOSET AND GLASS SLIDER LEADING TO A 600 SQ FT COVER PATIO AREA AND CARPORT. THE KIDS AND EXTENDED FAMILY WILL ENJOY THE LUSH WELL MAINTAINED YARD WITH A VARIETY OF MATURE FRUIT TREES WALK WAYS, GARDEN AREAS AND KOI POND.CLOSE TO AWARD WINNING SCHOOLS, SHOPPING, PARKS AND 91-15 FREEWAY ACCESS.PLEASE ENJOY THE PICTURES OF YOUR NEXT NEW TO YOU HOME.
Sold for $625,000
Listed by: Century 21 Garland • Ed Garland • Contact: 951-315-8493
Bought with: First Team Real Estate North Tustin
$625,000
931 Beverly Rd, Corona, CA 92879
3beds
1,500sqft
Single Family Residence
Built in 1954
9,583 Square Feet Lot
$728,100 Zestimate®
$417/sqft
$3,232 Estimated rent
Home value
$728,100
$692,000 - $772,000
$3,232/mo
Zestimate® history
Owner options
List your home for rent
$3,232/mo
Rent Zestimate®
Find your next renter with Zillow Rental Manager. Plus, with online applications, you can quickly screen prospective tenants – for free.
$3,232/mo
Rent Zestimate®
Refinance and save
$4,139/mo
Est. payment
Refinancing to a lower rate could help reduce your monthly payments and save thousands over the life of the loan.
$4,139/mo
Est. payment
Explore your selling options
Work with a Zillow partner agent
Leverage their expertise and Zillow's premium Showcase listings to get your home seen by more buyers.
Get startedList with your own agent
Get your home in front of millions of buyers by listing it on Zillow.
Learn how to do itSell it yourself
Take full control of how buyers see your home on Zillow by listing For Sale by Owner (FSBO).
List your homeWhat's special
Zillow last checked:
Listing updated:
Listed by:
Ed Garland DRE #00592455 951-315-8493,
Century 21 Garland
Bought with:
Teresa Knoll, DRE #01746290
First Team Real Estate North Tustin
Source: CRMLS,MLS#: IG24124757 Originating MLS: California Regional MLS
Originating MLS: California Regional MLSFacts & features
Interior
Bedrooms & bathrooms
- Bedrooms: 3
- Bathrooms: 2
- Full bathrooms: 2
- Main level bathrooms: 2
- Main level bedrooms: 3
Rooms
- Room types: Bedroom, Living Room, Primary Bedroom, Other, Dining Room
Primary bedroom
- Features: Main Level Primary
Bedroom
- Features: All Bedrooms Down
Bedroom
- Features: Bedroom on Main Level
Bathroom
- Features: Separate Shower, Tub Shower
Kitchen
- Features: Tile Counters
Other
- Features: Walk-In Closet(s)
Heating
- Wall Furnace
Cooling
- Wall/Window Unit(s)
Appliances
- Included: Dishwasher, Gas Cooktop, Gas Water Heater, Water Heater
- Laundry: Washer Hookup
Features
- Ceiling Fan(s), Separate/Formal Dining Room, Open Floorplan, Tile Counters, All Bedrooms Down, Bedroom on Main Level, Main Level Primary, Walk-In Closet(s)
- Flooring: Carpet, Tile
- Has fireplace: Yes
- Fireplace features: Living Room
- Common walls with other units/homes: No Common Walls
Interior area
- Total interior livable area: 1,500 sqft
Property
Parking
- Total spaces: 2
- Parking features: Covered, Carport, Driveway
- Carport spaces: 2
Accessibility
- Accessibility features: Accessible Approach with Ramp
Features
- Levels: One
- Stories: 1
- Entry location: 1
- Patio & porch: Covered, Patio
- Pool features: None
- Spa features: None
- Has view: Yes
- View description: Mountain(s)
Lot
- Size: 9,583 Square Feet
Details
- Additional structures: Shed(s), Storage
- Parcel number: 111201008
- Zoning: R1
- Special conditions: Trust
Construction
Type & style
- Home type: SingleFamily
- Architectural style: Custom
- Property subtype: Single Family Residence
Materials
- Foundation: Raised
- Roof: Composition,See Remarks
Condition
- Repairs Cosmetic
- New construction: No
- Year built: 1954
Utilities & green energy
- Sewer: Public Sewer
- Water: Public
- Utilities for property: Sewer Connected
Community & HOA
Community
- Features: Sidewalks
- Security: Carbon Monoxide Detector(s), Smoke Detector(s)
- Subdivision: Custom
Location
- Region: Corona
Financial & listing details
- Price per square foot: $417/sqft
- Tax assessed value: $637,500
- Date on market: 7/10/2024
- Cumulative days on market: 24 days
- Listing terms: Conventional
Price history
| Date | Event | Price |
|---|---|---|
| 8/30/2024 | Sold | $625,000$417/sqft |
Source:  CRMLS #IG24124757 Report a problem CRMLS #IG24124757 Report a problem | ||
| 8/15/2024 | Pending sale | $625,000$417/sqft |
Source: CRMLS #IG24124757 Report a problem | ||
Public tax history
| Year | Property taxes | Tax assessment |
|---|---|---|
| 2026 | -- | $637,500 +2% |
| 2025 | $7,093 +296.6% | $625,000 +284.7% |
| 2024 | $1,788 +1.4% | $162,444 +2% |
| 2023 | $1,763 +1.9% | $159,260 +2% |
| 2022 | $1,730 +2.1% | $156,138 +2% |
| 2021 | $1,694 +1.1% | $153,078 +1% |
| 2020 | $1,675 +2.4% | $151,509 +2% |
| 2019 | $1,636 +2.3% | $148,539 +2% |
| 2018 | $1,599 +2.5% | $145,627 +2% |
| 2017 | $1,559 | $142,773 +2% |
| 2016 | $1,559 +3.4% | $139,975 +1.5% |
| 2015 | $1,509 +3.7% | $137,874 +2% |
| 2014 | $1,454 | $135,174 +0.5% |
| 2013 | -- | $134,566 +2% |
| 2012 | -- | $131,928 +2% |
| 2011 | -- | $129,342 +0.8% |
| 2010 | -- | $128,377 -0.2% |
| 2009 | -- | $128,684 +2% |
| 2008 | -- | $126,162 +2% |
| 2007 | -- | $123,690 +2% |
| 2006 | -- | $121,265 +2% |
| 2005 | -- | $118,888 +3.9% |
| 2003 | -- | $114,424 +2% |
| 2002 | -- | $112,181 +2% |
| 2001 | $1,131 +17.2% | $109,983 +17.6% |
| 2000 | $965 | $93,500 |
Find assessor info on the county website
Neighborhood: 92879
Nearby homes
- $787,8004 bd3 ba2.4k sqft939 Beverly Rd, Corona, CA 92879Off Market
- $700,1003 bd2 ba1.3k sqft927 Beverly Rd, Corona, CA 92879Off Market
- $552,4002 bd1 ba984 sqft943 Beverly Rd, Corona, CA 92879Off Market
- $622,4003 bd1 ba1.2k sqft925 Beverly Rd, Corona, CA 92879Off Market
- $695,6004 bd2 ba1.4k sqft938 E Francis St, Corona, CA 92879Off Market
- $545,5002 bd1 ba950 sqft944 Beverly Rd, Corona, CA 92879Off Market
- $524,6003 bd1 ba988 sqft932 E Francis St, Corona, CA 92879Off Market
- $643,8004 bd2 ba1.5k sqft944 E Francis St, Corona, CA 92879Off Market
Nearby schools
GreatSchools rating
- 4/10John Stallings Elementary SchoolGrades: K-6Distance: 0.8 mi
- 2/10Auburndale Intermediate SchoolGrades: 7-8Distance: 2.8 mi
- 7/10Centennial High SchoolGrades: 9-12Distance: 0.8 mi
Get a cash offer in 3 minutes
Find out how much your home could sell for in as little as 3 minutes with a no-obligation cash offer.
Estimated market value
$728,100
Get a cash offer in 3 minutes
Find out how much your home could sell for in as little as 3 minutes with a no-obligation cash offer.
Estimated market value
$728,100
- California
- Riverside County
- Corona
- 92879
- 931 Beverly Rd
