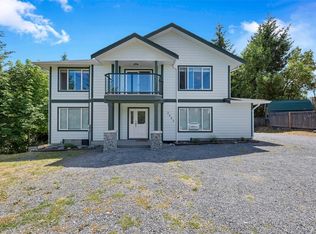
Welcome to this spacious, beautifully updated family home in the sought-after Mill Springs community of Mill Bay. Offering over 2,800 sq. ft. of living space, this six-bedroom, three-bathroom home is positioned on a quiet cul-de-sac just steps from parks and walking trails. The main level offers a rancher-style layout w/ three generous bedrooms, including the primary suite, plus a bright open-concept kitchen, dining & living area featuring vaulted ceilings. The lower level is fully finished in law suite w/ 2 bed plus den w/ heat pump, ideal for a large family, teenagers, guests, or a home office. Recent updates include a renovated lower-level kitchen, fresh interior paint, & modern touches throughout. Outside enjoy the large, level, fully fenced backyard w/ irrigation system, great for children, pets, entertaining, or relaxing. A double garage, ample additional parking & a prime location close to schools, shopping, recreation & all amenities Mill Bay has to offer complete this package!
For sale
C$1,100,000
931 Deloume Rd, Cowichan Valley, BC V0R 2P1
6beds
3baths
2,809sqft
Single Family Residence
Built in 2010
8,712 Square Feet Lot
$-- Zestimate®
C$392/sqft
C$10/mo HOA
What's special
- 16 days
- 14
- 2
Zillow last checked:
Listing updated:
Listed by:
April Spackman Personal Real Estate Corporation,
RE/MAX Generation - The Neal Estate Group,
Ron Neal,
RE/MAX Generation - The Neal Estate Group
Source: VIVA,MLS®#: 1046877
Facts & features
Interior
Bedrooms & bathrooms
- Bedrooms: 6
- Bathrooms: 3
- Main level bathrooms: 2
- Main level bedrooms: 3
Kitchen
- Level: Main,Lower
Heating
- Baseboard, Electric, Forced Air, Heat Pump, Natural Gas
Cooling
- Air Conditioning
Appliances
- Included: Dishwasher, Dryer, Microwave, Oven/Range Electric, Refrigerator, Washer
- Laundry: Inside
Features
- Closet Organizer, Dining/Living Combo, Storage, Vaulted Ceiling(s)
- Flooring: Carpet, Laminate, Mixed, Tile, Wood
- Basement: Finished,Full,Walk-Out Access,With Windows
- Number of fireplaces: 1
- Fireplace features: Gas, Living Room
Interior area
- Total structure area: 3,957
- Total interior livable area: 2,809 sqft
Video & virtual tour
Property
Parking
- Total spaces: 6
- Parking features: Attached, Driveway, Garage Double
- Attached garage spaces: 2
- Has uncovered spaces: Yes
Accessibility
- Accessibility features: Accessible Entrance
Features
- Entry location: Main Level
- Patio & porch: Balcony/Deck, Balcony/Patio
- Fencing: Fenced
- Has view: Yes
- View description: Valley
Lot
- Size: 8,712 Square Feet
- Features: Central Location, Cleared, Easy Access, Family-Oriented Neighbourhood, Landscaped, No Through Road, Rectangular Lot, In Wooded Area
Details
- Parcel number: 027576108
- Zoning: R3
- Zoning description: Residential
Construction
Type & style
- Home type: SingleFamily
- Property subtype: Single Family Residence
Materials
- Cement Fibre
- Foundation: Slab
- Roof: Fibreglass Shingle
Condition
- Resale
- New construction: No
- Year built: 2010
Utilities & green energy
- Water: Cooperative
- Utilities for property: Electricity Connected, Garbage, Natural Gas Connected, Recycling, Underground Utilities
Community & HOA
Community
- Features: Family-Oriented Neighbourhood
- Subdivision: Mill Springs Village
HOA
- Has HOA: Yes
- HOA fee: C$10 monthly
Location
- Region: Cowichan Valley
Financial & listing details
- Price per square foot: C$392/sqft
- Tax assessed value: C$1,062,000
- Annual tax amount: C$6,112
- Date on market: 8/13/2026
- Ownership: Freehold/Strata
- Electric utility on property: Yes
- Road surface type: Paved
Price history
| Date | Event | Price |
|---|---|---|
| 8/13/2026 | Listed for sale | C$1,100,000C$392/sqft |
Source: VIVA #1046877 Report a problem | ||
Public tax history
Tax history is unavailable.
Climate risks
Neighborhood: V0R
- C$---- bd-- ba-- sqft941 Deloume Rd, Cowichan Valley, BC V0R2P1Off Market
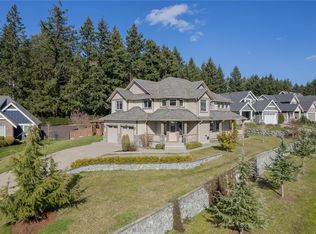
- C$1,199,9006 bd4 ba3.2k sqft897 Pratt Rd, Cowichan Valley, BC V8H1H6For Sale

- C$1,132,0004 bd3 ba2.3k sqft885 Pratt Rd, Cowichan Valley, BC V0R2P1For Sale
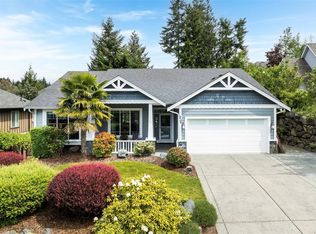
- C$1,039,9002 bd2 ba1.7k sqft938 Deloume Rd, Cowichan Valley, BC V0R2P1For Sale
Similar homes
- C$1,059,0005 bd3 ba3.4k sqft804 Bucktail Rd, Cowichan Valley, BC V0R 2P1For Sale
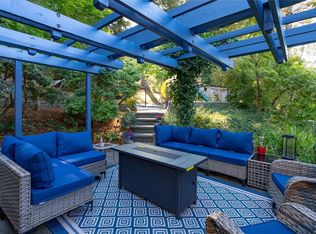 MLS ID #1044371, Carol Kerr, Royal LePage Coast Capital - Westshore. VIVA
 - C$1,132,0004 bd3 ba2.3k sqft885 Pratt Rd, Cowichan Valley, BC V0R 2P1For SaleMLS ID #1028469, Dave Larsh, Royal LePage Duncan Realty. VIVA
- C$999,9004 bd3 ba2k sqft2466 Blairgowrie Rd, Cowichan Valley, BC V0R 2P1For Sale
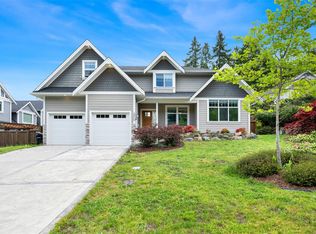 MLS ID #1047770, Matt Bourque Personal Real Estate Corporation, Fair Realty. VIVA
 - C$1,169,0006 bd4 ba2.9k sqft2663 Kia Cres, Cowichan Valley, BC V8H 3B1For Sale
 MLS ID #1041644, Amin Roomani, HouseSigma Inc.. VIVA
