Embrace the timeless appeal of mid-century design in this distinctive 4-bedroom, 4-bath East Highland Park home, thoughtfully expanded to create a wonderful balance of character, space and modern functionality. A dramatic wall of floor-to-ceiling windows at the rear of the home fills the living spaces with natural light and creates a beautiful connection to the outdoors. The wood-burning fireplace adds warmth and architectural character, creating an inviting focal point for everyday living and entertaining. The kitchen offers a functional and welcoming space for cooking and gathering. A versatile bonus room provides valuable additional space for a home office, family room, playroom/game room or creative retreat. The charming three-season room extends the living space and provides an ideal spot to enjoy the outdoors through much of the year. With its distinctive mid-century architecture, thoughtful addition, generous living spaces and coveted location offers a home with genuine character, warmth and a layout designed for the way we live today.
Contingent
$1,000,000
931 Fairview Rd, Highland Park, IL 60035
4beds
--sqft
Single Family Residence
Built in 1951
0.33 Acres Lot
$-- Zestimate®
$--/sqft
$-- HOA
What's special
Wood-burning fireplaceGenerous living spaces
- --
- 1,621
- views
- 209
- saves
Likely to sell faster than
Zillow last checked:
Listing updated:
Listed by:
Stephanie Englund Siegel (773)750-6423,
Compass
Source: MRED as distributed by MLS GRID,MLS#: 12761179
Facts & features
Interior
Bedrooms & bathrooms
- Bedrooms: 4
- Bathrooms: 4
- Full bathrooms: 4
Rooms
- Room types: Screened Porch, Bonus Room, Office
Primary bedroom
- Features: Flooring (Hardwood), Bathroom (Full)
- Level: Second
- Area: 247 Square Feet
- Dimensions: 19X13
Bedroom 2
- Features: Flooring (Carpet)
- Level: Main
- Area: 252 Square Feet
- Dimensions: 18X14
Bedroom 3
- Features: Flooring (Carpet)
- Level: Main
- Area: 169 Square Feet
- Dimensions: 13X13
Bedroom 4
- Features: Flooring (Carpet)
- Level: Main
- Area: 169 Square Feet
- Dimensions: 13X13
Bonus room
- Features: Flooring (Hardwood)
- Level: Main
- Area: 238 Square Feet
- Dimensions: 17X14
Dining room
- Features: Flooring (Other)
- Level: Main
- Area: 221 Square Feet
- Dimensions: 17X13
Family room
- Features: Flooring (Carpet)
- Level: Lower
- Area: 600 Square Feet
- Dimensions: 20X30
Kitchen
- Features: Kitchen (Eating Area-Table Space), Flooring (Ceramic Tile)
- Level: Main
- Area: 120 Square Feet
- Dimensions: 15X8
Laundry
- Level: Basement
- Area: 112 Square Feet
- Dimensions: 14X08
Living room
- Features: Flooring (Other)
- Level: Main
- Area: 552 Square Feet
- Dimensions: 24X23
Office
- Features: Flooring (Hardwood)
- Level: Second
- Area: 247 Square Feet
- Dimensions: 19X13
Screened porch
- Features: Flooring (Carpet)
- Level: Main
- Area: 210 Square Feet
- Dimensions: 15X14
Heating
- Natural Gas
Cooling
- Central Air
Appliances
- Included: Double Oven, Microwave, Dishwasher, Refrigerator, Washer, Dryer, Cooktop, Oven
- Laundry: In Unit
Features
- In-Law Floorplan
- Basement: Crawl Space,Partial,Daylight
- Number of fireplaces: 2
- Fireplace features: Family Room, Living Room, Basement
Interior area
- Total structure area: 0
Property
Parking
- Total spaces: 2
- Parking features: Asphalt, Yes, Garage Owned, Attached, Garage
- Attached garage spaces: 2
Accessibility
- Accessibility features: No Disability Access
Features
- Stories: 2
- Patio & porch: Patio
Lot
- Size: 0.33 Acres
- Dimensions: 70X172.50X136.75
- Features: Irregular Lot
Details
- Additional structures: Greenhouse
- Parcel number: 16261040920000
- Special conditions: None
- Other equipment: TV-Cable
Construction
Type & style
- Home type: SingleFamily
- Architectural style: Ranch
- Property subtype: Single Family Residence
Materials
- Cedar
- Foundation: Concrete Perimeter
- Roof: Asphalt,Tar/Gravel
Condition
- New construction: No
- Year built: 1951
Utilities & green energy
- Electric: Circuit Breakers
- Sewer: Public Sewer
- Water: Lake Michigan
Community & HOA
HOA
- Services included: None
Location
- Region: Highland Park
Financial & listing details
- Tax assessed value: $737,168
- Annual tax amount: $21,099
- Date on market: 9/16/2026
- Ownership: Fee Simple
Estimated market value
Not available
Estimated sales range
Not available
Not available
Price history
| Date | Event | Price |
|---|---|---|
| 8/12/2013 | Sold | $685,000-5.5% |
Source:  MRED as distributed by MLS GRID #08352844 Report a problem MRED as distributed by MLS GRID #08352844 Report a problem | ||
| 6/14/2013 | Pending sale | $725,000 |
Source: Coldwell Banker Residential Brokerage - Highland Park #08352844 Report a problem | ||
| 5/28/2013 | Listed for sale | $725,000+29.5% |
Source: Coldwell Banker Residential Brokerage - Highland Park #08352844 Report a problem | ||
| 12/14/2007 | Sold | $560,000 |
Source: MRED as distributed by MLS GRID #06735909 Report a problem | ||
Public tax history
| Year | Property taxes | Tax assessment |
|---|---|---|
| 2024 | $20,016 +6.8% | $260,612 +6.1% |
| 2023 | $18,742 +1.8% | $245,698 +10.9% |
| 2022 | $18,419 +23.7% | $221,470 +5.3% |
| 2021 | $14,892 +3.4% | $210,355 +3.4% |
| 2020 | $14,404 +3.9% | $203,340 +0.5% |
| 2019 | $13,865 -7.2% | $202,389 -16.9% |
| 2018 | $14,934 | $243,503 +11.7% |
| 2017 | $14,934 +7.2% | $218,016 +5% |
| 2016 | $13,929 +0.4% | $207,555 +7.6% |
| 2015 | $13,880 +1.6% | $192,841 +11.6% |
| 2014 | $13,657 +5.9% | $172,769 -0.6% |
| 2012 | $12,902 +2.3% | $173,777 -0.7% |
| 2011 | $12,616 +13.9% | $174,948 +0.3% |
| 2010 | $11,074 +4.9% | $174,358 -5.6% |
| 2009 | $10,553 +2.8% | $184,780 -33.2% |
| 2008 | $10,266 -27.8% | $276,434 +4.7% |
| 2006 | $14,218 +5.4% | $263,899 |
| 2005 | $13,489 -2.6% | -- |
| 2004 | $13,843 +5.3% | -- |
| 2003 | $13,141 +5.6% | -- |
| 2002 | $12,447 +104.5% | -- |
| 2001 | $6,086 -35.5% | $182,000 +35.4% |
| 2000 | $9,442 | $134,370 |
Find assessor info on the county website
Monthly payment
Est. payment
Payment breakdown
Explore the cost of this home by adjusting the details. Changes won't be saved.Climate risks
Neighborhood: 60035
Nearby schools
Schools provided by the listing agent
- Elementary: Indian Trail Elementary School
- Middle: Edgewood Middle School
- High: Highland Park High School
- District: 112
Source: MRED as distributed by MLS GRID. This data may not be complete. We recommend contacting the local school district to confirm school assignments for this home.
Similar homes
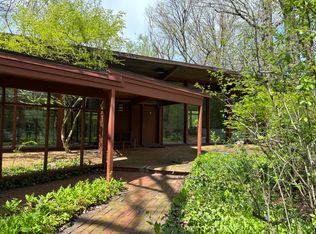
- $875,0004 bd3 ba2.3k sqft1530 Oakwood Ave, Highland Park, IL 60035New
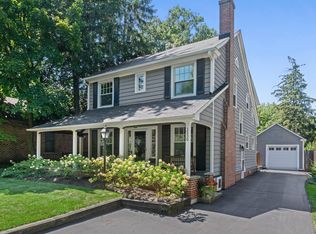 MLS ID #12780388, Carolyn Cerf, @properties Christie's International Real Estate. MRED as distributed by MLS GRID
 - $975,0005 bd5 ba3.6k sqft930 Central Ave, Highland Park, IL 60035Active
 MLS ID #12767426, Lyn Wise, @properties Christie's International Real Estate. MRED as distributed by MLS GRID
 - $869,9004 bd3 ba2.4k sqft739 Marion Ave, Highland Park, IL 60035Price Change
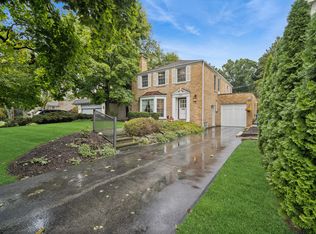 MLS ID #12771009, Marcia Mack, Baird & Warner. MRED as distributed by MLS GRID
 - $995,0005 bd4 ba3k sqft2690 Crestwood Ln, Riverwoods, IL 60015New
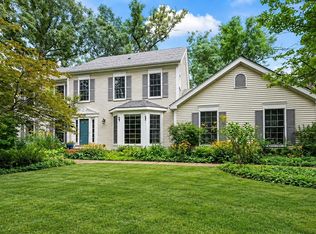 MLS ID #12779292, Leslie Silverman, @properties Christie's International Real Estate. MRED as distributed by MLS GRID
