Country Home with 40x50 Shop: For Sale By Owner
Room to spread out, low utility bills, and a shop most people only dream about.
This 5-bedroom, 3-bath country home has space for the whole family, plus a 40x50 shop for projects, equipment, or a business.
The Home
5 bedrooms and 3 full bathrooms, plenty of room for family, guests, or a home office
Full finished basement, ready for a rec room, theater, play area, or extra living space
Granite kitchen countertops, durable and a pleasure to cook and entertain around
Main floor laundry, so there are no trips up and down stairs on laundry day
Mud room, a place to drop boots, coats, and gear before they reach the rest of the house
Built to Save You Money
Geothermal HVAC for heating and cooling at a fraction of the cost of conventional systems. Low monthly utility bills are one of the best perks of this home.
Spray foam insulation (1") topped with blow-in insulation, a layered approach that seals air leaks and holds in heat in winter and cool air in summer
The Shop
40x50 shop, with room for vehicles, tractors, tools, a workshop, or a business
The Setting
Out in the country, with room to breathe, quiet evenings, and space for the hobbies and lifestyle you want.
For sale by owner
$450,000
931 Garner Rd, Burlington, KS 66839
5beds
3,600sqft
SingleFamily
Built in 2016
5 Acres Lot
$388,000 Zestimate®
$125/sqft
$-- HOA
What's special
Full finished basementMain floor laundryGranite kitchen countertopsMud room
- 16 hours
- 111
- 8
Listed by:
Property Owner (620) 490-0247
Facts & features
Interior
Bedrooms & bathrooms
- Bedrooms: 5
- Bathrooms: 3
- Full bathrooms: 3
Heating
- Other
Cooling
- Other
Appliances
- Included: Dishwasher, Garbage disposal, Microwave, Range / Oven, Refrigerator
Features
- Flooring: Tile, Carpet, Hardwood
- Basement: Finished
Interior area
- Total interior livable area: 3,600 sqft
Property
Parking
- Parking features: Garage - Detached
Features
- Exterior features: Composition
Lot
- Size: 5 Acres
Details
- Parcel number: 1710200000004010
Construction
Type & style
- Home type: SingleFamily
Materials
- Frame
- Foundation: Concrete
- Roof: Metal
Condition
- New construction: No
- Year built: 2016
Community & HOA
Location
- Region: Burlington
Financial & listing details
- Price per square foot: $125/sqft
- Tax assessed value: $334,540
- Date on market: 10/10/2026
Estimated market value
$388,000
$345,000 - $427,000
$1,684/mo
Price history
| Date | Event | Price |
|---|---|---|
| 10/10/2026 | Listed for sale | $450,000$125/sqft |
Source: Owner Report a problem | ||
Public tax history
| Year | Property taxes | Tax assessment |
|---|---|---|
| 2025 | -- | $38,472 +20% |
| 2024 | -- | $32,060 +15% |
| 2023 | -- | $27,878 +5% |
| 2022 | -- | $26,551 +3.1% |
| 2021 | -- | $25,760 +1.6% |
| 2020 | -- | $25,351 +1% |
| 2019 | -- | $25,096 +2.8% |
| 2018 | -- | $24,418 |
| 2017 | -- | $24,418 -0.5% |
| 2016 | -- | $24,530 +527.5% |
| 2015 | -- | $3,909 -1.6% |
| 2014 | -- | $3,971 +4.9% |
| 2013 | -- | $3,786 |
| 2012 | -- | -- |
| 2011 | -- | -- |
| 2010 | -- | $3,970 +284.7% |
| 2009 | -- | $1,032 |
Find assessor info on the county website
Monthly payment
Est. payment
Payment breakdown
Explore the cost of this home by adjusting the details. Changes won't be saved.Climate risks
Neighborhood: 66839


Similar homes
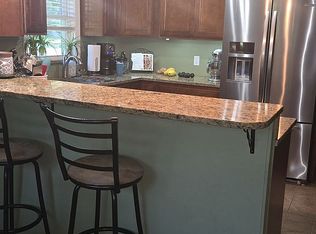
- $575,0005 bd3 ba4.1k sqft1831 12th Rd, Burlington, KS 66839For Sale
 MLS ID #12017743, Kristi Noonan, Vaughn-Roth Land Brokers. My State MLS
 - $369,0005 bd3 ba2.8k sqft403 Gary St, Burlington, KS 66839For Sale
 MLS ID #246353, Shirley Allen, Advantage Realty Group, LLC. Sunflower AOR as distributed by MLS GRID
 - $557,0004 bd3 ba3.3k sqft795 Us Highway 75, Burlington, KS 66839For Sale
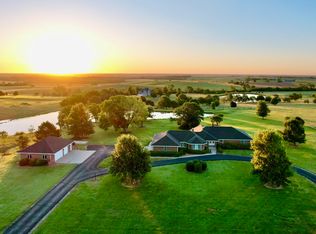 MLS ID #12005181, Valorie Vietti, National Land Realty, Chanute, KS. My State MLS
 - $399,0004 bd3 ba3.7k sqft115 N 3rd St, Burlington, KS 66839For Sale
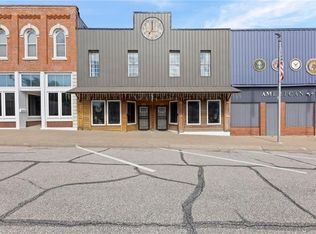 MLS ID #2627412, Alex Wilkins, Crown Realty. Heartland MLS as distributed by MLS GRID
