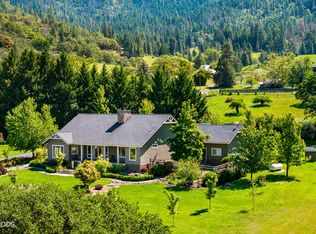
A slice of paradise awaits you in the heart of the Applegate Valley! Two homes surrounded by panoramic mountain views. Ideal for equestrian living w/ 14.13 acres & direct access to thousands of acres of BLM land for riding enthusiasts. The light-filled 2,383 SF main home features a chef's kitchen w/ breakfast nook, formal dining room & a welcoming living room w/ stone fireplace. Step out to the covered porch overlooking picturesque English gardens & open pastures. A charming guest 1180 SF cottage offers its own private space, w/ a cozy covered porch & secluded patio. Seasonal creek, pond, two wells & two water rights certificates. New 36x48 pole barn built in 2023. Two 100-year-old historic barns provide potential for a variety of uses. Fully fenced & 5' no-climb fencing around the pasture. A private, gated road. Close proximity to the Applegate River, lakes & wineries. EFU zoning provides for low property taxes. Video & floorplan available. This exceptional property is one-of-a-kind.
Active
$1,394,000
931 Hogan Rd, Applegate, OR 97530
4beds
3baths
3,570sqft
Est.: Get pre-qualified
Single Family Residence
Built in 2003
14.13 Acres Lot
$-- Zestimate®
$390/sqft
$-- HOA
What's special
Stone fireplacePanoramic mountain viewsSecluded patioFormal dining roomBreakfast nookCozy covered porchPrivate gated road
- 23 days |
- 2,361 |
- 79 |
Zillow last checked:
Listing updated:
Listed by:
Sarah Sherman Real Estate 541-499-4573
Source: Oregon Datashare,MLS#: 220220881
Tour with a local agent
Facts & features
Interior
Bedrooms & bathrooms
- Bedrooms: 4
- Bathrooms: 3
Heating
- Fireplace(s), Electric, Forced Air, Heat Pump, Wood
Cooling
- Central Air, Heat Pump
Appliances
- Included: Cooktop, Dishwasher, Disposal, Dryer, Microwave, Oven, Range Hood, Refrigerator, Washer, Water Heater, Water Softener
Features
- Breakfast Bar, Ceiling Fan(s), Granite Counters, Kitchen Island, Linen Closet, Open Floorplan, Primary Downstairs, Shower/Tub Combo, Solid Surface Counters, Tile Shower, Walk-In Closet(s)
- Flooring: Carpet, Laminate, Tile
- Windows: Double Pane Windows, Vinyl Frames
- Basement: None
- Has fireplace: Yes
- Fireplace features: Living Room, Wood Burning
- Common walls with other units/homes: No Common Walls
Interior area
- Total structure area: 2,382
- Total interior livable area: 3,570 sqft
Property
Parking
- Total spaces: 3
- Parking features: Attached, Driveway, Garage Door Opener, Gated, Gravel, RV Access/Parking, Storage
- Attached garage spaces: 3
- Has uncovered spaces: Yes
Features
- Levels: One
- Stories: 1
- Patio & porch: Covered Deck, Patio, Rear Porch
- Fencing: Fenced
- Has view: Yes
- View description: Creek/Stream, Forest, Mountain(s), Panoramic
- Has water view: Yes
- Water view: Creek/Stream
- Waterfront features: Creek
Lot
- Size: 14.13 Acres
- Features: Adjoins Public Lands, Garden, Landscaped, Level, Pasture, Sloped, Wooded
Details
- Additional structures: Animal Stall(s), Barn(s), Guest House, Kennel/Dog Run, RV/Boat Storage, Second Garage, Stable(s), Storage
- Additional parcels included: #10795718 TL #904
- Parcel number: 10806555
- Zoning description: EFU
- Special conditions: Standard
- Horses can be raised: Yes
Construction
Type & style
- Home type: SingleFamily
- Architectural style: Contemporary,Craftsman
- Property subtype: Single Family Residence
Materials
- Frame
- Foundation: Concrete Perimeter
- Roof: Composition
Condition
- New construction: No
- Year built: 2003
Utilities & green energy
- Sewer: Septic Tank, Standard Leach Field
- Water: Well
Community & HOA
Community
- Security: Smoke Detector(s)
HOA
- Has HOA: No
Location
- Region: Applegate
Financial & listing details
- Price per square foot: $390/sqft
- Tax assessed value: $508,000
- Annual tax amount: $5,440
- Date on market: 5/7/2026
- Cumulative days on market: 23 days
- Listing terms: Cash,Conventional,VA Loan
- Inclusions: Fridge (2), oven (2), dishwasher, cooktop, water heater (2).
- Has irrigation water rights: Yes
- Acres allowed for irrigation: 7
- Road surface type: Gravel
Estimated market value
Not available
Estimated sales range
Not available
Not available
Price history
| Date | Event | Price |
|---|---|---|
| 5/7/2026 | Listed for sale | $1,394,000$390/sqft |
Source: | ||
| 5/6/2026 | Listing removed | -- |
Source: Owner Report a problem | ||
| 4/18/2026 | Price change | $1,394,000-0.1%$390/sqft |
Source: Owner Report a problem | ||
| 3/29/2026 | Listed for sale | $1,395,000$391/sqft |
Source: Owner Report a problem | ||
| 3/28/2026 | Listing removed | $1,395,000$391/sqft |
Source: | ||
| 3/11/2025 | Price change | $1,395,000-4.8%$391/sqft |
Source: | ||
| 10/22/2024 | Price change | $1,465,000-1.7%$410/sqft |
Source: | ||
| 10/10/2024 | Listed for sale | $1,490,000-0.3%$417/sqft |
Source: | ||
| 9/24/2024 | Listing removed | $1,494,500$419/sqft |
Source: | ||
| 7/23/2024 | Price change | $1,494,5000%$419/sqft |
Source: | ||
| 7/11/2024 | Listed for sale | $1,495,000-16.7%$419/sqft |
Source: | ||
| 7/8/2024 | Listing removed | $1,795,000$503/sqft |
Source: | ||
| 6/29/2024 | Listed for sale | $1,795,000-39.2%$503/sqft |
Source: | ||
| 10/8/2021 | Listing removed | -- |
Source: Owner Report a problem | ||
| 9/8/2021 | Listed for sale | $2,950,000+350.4%$826/sqft |
Source: Owner Report a problem | ||
| 2/24/2016 | Sold | $655,000-3.5%$183/sqft |
Source: | ||
| 1/14/2016 | Price change | $679,000-2.9%$190/sqft |
Source: John L. Scott Medford #2958115 Report a problem | ||
| 7/23/2015 | Listed for sale | $699,000$196/sqft |
Source: John L Scott Real Estate #2958115 Report a problem | ||
Public tax history
| Year | Property taxes | Tax assessment |
|---|---|---|
| 2024 | $2,331 +4.6% | $253,270 +3% |
| 2023 | $2,229 +3.1% | $245,900 |
| 2022 | $2,161 +2.4% | $245,900 +3% |
| 2021 | $2,111 -2.2% | $238,740 +6.1% |
| 2020 | $2,158 +3.6% | $225,040 +3% |
| 2019 | $2,082 | $218,490 +3% |
| 2018 | $2,082 +2.7% | $212,130 |
| 2017 | $2,027 +1.9% | $212,130 +6.1% |
| 2016 | $1,990 +2.6% | $199,970 |
| 2015 | $1,939 +3.4% | $199,970 +6.1% |
| 2014 | $1,876 +12.6% | $188,500 +3% |
| 2013 | $1,666 +2.9% | $183,010 +3% |
| 2012 | $1,620 +3.4% | $177,680 +3% |
| 2011 | $1,566 +0.8% | $172,510 +3% |
| 2010 | $1,553 +2.7% | $167,490 +3% |
| 2009 | $1,513 +1.2% | $162,620 +3% |
| 2008 | $1,494 +3.1% | $157,890 +3% |
| 2007 | $1,449 +5.5% | $153,300 +3% |
| 2006 | $1,373 +256.8% | $148,840 +3% |
| 2005 | $385 -8.1% | $144,510 +13.1% |
| 2004 | $419 | $127,740 |
Find assessor info on the county website
Monthly payment
Est. payment$--/mo
Payment breakdown
Explore the cost of this home by adjusting the details. Changes won't be saved.
All calculations are estimates and provided by Zillow, Inc. for informational purposes only. Actual amounts may vary.
HOA fees may include property taxes on listings classified as Co-Ops. Contact the listing agent and/or owner for fee details.
Mortgage interest rates are dependent on a number of factors, including credit score, down payment, and repayment length. Interest rate data provided by Zillow Group Marketplace, Inc. as of 1/1/1970 from various mortgage lenders with which we have lead or other similar arrangements; the Estimated Payment is an average of those rates.
See how much you could borrow to make a competitive offer.
Climate risks
Neighborhood: 97530
Getting around
0 / 100
Car-DependentNearby schools
GreatSchools rating
- 5/10Applegate Elementary SchoolGrades: K-8Distance: 3.8 mi
- 6/10Hidden Valley High SchoolGrades: 9-12Distance: 11.1 mi
A local agent can set up tours, give advice and negotiate with sellers.
- Oregon
- Jackson County
- Jacksonville
- 97530
- 931 Hogan Rd