Skip main navigation
Off market
  • Zillow Home logoZestimate®
    $391,200

    931 S Colony Rd, Evansville, IN 47714

    3beds
    --sqft
    Single Family Residence
    Built in 1958
    0.6 Acres Lot
    $391,200 Zestimate®
    $--/sqft
    $1,912 Estimated rent

    Home value

    $391,200

    $372,000 - $411,000

    $1,912/mo

    Zestimate® history
    Loading
    Loading...

    Owner options

    List your home for rent

    $1,912/mo

    Rent Zestimate®

    Find your next renter with Zillow Rental Manager. Plus, with online applications, you can quickly screen prospective tenants – for free.

    Learn more

    $1,912/mo

    Rent Zestimate®

    Refinance and save

    $1,892/mo

    Est. payment

    Refinancing to a lower rate could help reduce your monthly payments and save thousands over the life of the loan.

    See today's rates

    $1,892/mo

    Est. payment

    Explore your selling options

    Work with a Zillow partner agent

    Leverage their expertise and Zillow's premium Showcase listings to get your home seen by more buyers.

    Get started

    List with your own agent

    Get your home in front of millions of buyers by listing it on Zillow.

    Learn how to do it

    Sell it yourself

    Take full control of how buyers see your home on Zillow by listing For Sale by Owner (FSBO).

    List your home

    What's special

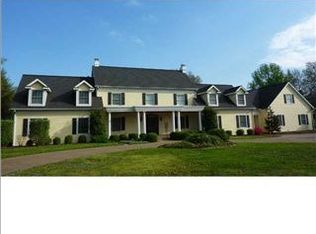
    Park views, great outdoor space, and a beautiful interior make this 3-bedroom, 2-full-bath home one you won't want to miss! Step inside and you'll immediately appreciate the large windows that fill the home with natural light. The spacious living room flows nicely into the large dining area, creating plenty of room for entertaining and everyday living. The kitchen is a standout with a 6-foot island that provides both workspace and a perfect gathering spot. The owner's suite is truly something special, featuring a walk-in shower and a walk-in closet to die for! Two additional bedrooms and a second full bath provide plenty of space for family, guests, or a home office. Outside, enjoy the unique pie-shaped backyard, complete with a great patio that's ready for morning coffee, summer gatherings, or relaxing evenings. And don't overlook the front porch-it's the perfect place to sit and take in the views of the nearby city park. A home with great spaces inside and out, plus a location that gives you a view worth enjoying!

    This property is not currently displayed as for sale or rent on Zillow. This may be different from what's on other websites or public sources.

    Zillow last checked:

    Source: F.C. Tucker Emge REALTORS,MLS#: 202636553

    Facts & features

    Interior

    Bedrooms & bathrooms
    • Bedrooms: 3
    • Bathrooms: 2
    • Full bathrooms: 2
    Rooms
    • Room types: Dining Room, Laundry
    Appliances
    • Included: Dishwasher, Refrigerator, Range
    Features
    • Flooring: Carpet, Tile, Linoleum
    • Basement: Yes

    Property

    Parking
    • Total spaces: 2
    Features
    • Stories: 1
    Lot
    • Size: 0.6 Acres
    Details
    • Parcel number: 820626013110023027

    Construction

    Type & style
    • Home type: SingleFamily
    • Architectural style: Other
    • Property subtype: Single Family Residence
    Condition
    • Year built: 1958

    Community & HOA

    Location
    • Region: Evansville

    Financial & listing details

    • Tax assessed value: $355,500
    • Annual tax amount: $6,597
    • Date on market: 9/4/2026
    • Lease term: Contact For Details

    Price history

    DateEventPrice
    9/25/2026Listing removed$389,900
    Source: IRMLS #202636553 Report a problem
    9/6/2026Pending sale$389,900
    Source: IRMLS #202636553 Report a problem
    9/4/2026Listed for sale$389,900+255.5%
    Source: IRMLS #202636553 Report a problem
    2/6/2012Sold$109,668
    Source: Agent Provided Report a problem

    Public tax history

    YearProperty taxesTax assessment
    2025$6,597 +1.7%$355,500 +16.3%
    2024$6,484 -1%$305,700 +3.1%
    2023$6,548 +29.1%$296,600 -0.4%
    2022$5,073 +2.3%$297,900 +31.5%
    2021$4,958 +104.5%$226,500
    2020$2,425 +1.6%$226,500 +4.6%
    2019$2,387 +0.7%$216,500 +0.4%
    2018$2,371 -5.7%$215,700 +1.2%
    2017$2,514 $213,200 -5.5%
    2016$2,514 +2.9%$225,600 -2.1%
    2014$2,444 -4.3%$230,400 +5.3%
    2013$2,554 -31.1%$218,800 +25.5%
    2012$3,705 +70.1%$174,300 -17.9%
    2011$2,179 +0.7%$212,300
    2010$2,164 +1.2%$212,300
    2009$2,138 $212,300
    Find assessor info on the county website

    Neighborhood: 47714

    Nearby schools

    GreatSchools rating
    Schools provided by the listing agent
    • Elementary: Hebron
    • Middle: Plaza Park
    • High: William Henry Harrison

    Source: F.C. Tucker Emge REALTORS. This data may not be complete. We recommend contacting the local school district to confirm school assignments for this home.

    Sell for more on Zillow
    Get a Zillow Showcase℠ listing at no additional cost and you could sell for .
    $391,200
    2% more
    +$7,824
    With Zillow Showcase(estimated)
    $399,024
    Sell for more on Zillow
    Get a Zillow Showcase℠ listing at no additional cost and you could sell for .
    $391,200
    2% more
    +$7,824
    With Zillow Showcase(estimated)
    $399,024