UNBELIEVABLE DEAL! HUGE PRICE REDUCTION! CASH ONLY SALE - the land lease expires on July 1, 2034. DON'T MISS OUT!
Welcome home to your captivating 2 bedroom 1 bath 924 square foot condominium in the desirable Sherwood Forest neighborhood conveniently located close to schools, shopping, restaurants, highways, and many other amenities. While tucked away in a quiet neighborhood in Southwest Anaheim, you are just minutes away from fun at local amusement parks: Disneyland, California Adventure, Knotts Berry Farm, Knott's Soak City, and Adventure City. Enjoy a day at your favorite park, and then come home to your quiet retreat. Your home features an open-concept living and dining area with cathedral ceilings, a private enclosed laundry room, spacious bedrooms, and a large rooftop deck (approximately 235 square feet) perfect for entertaining or making into your own tranquil oasis. You have lots of storage space including large bedroom closets, a coat closet, a pantry cabinet in the kitchen, a linen cabinet in the hallway, cabinets in the laundry room perfect for all of your laundry supplies above your side by side washer and dryer (not included), and a two car attached garage to hold everything else! Relax in the sparkling swimming pool or soothe your muscles in the heated spa. On hot Southern California days, stay inside and enjoy the air conditioning. There are plenty of parking spaces on site, so invite your friends over!
For sale
Listed by: T.N.G. Real Estate Consultants • Judy Deaton • Contact: judithadeaton@gmail.com
Price cut: $200K (10/24)
$188,800
931 S Sutter Creek Rd, Anaheim, CA 92804
2beds
924sqft
Condominium
Built in 1980
-- sqft lot
$380,400 Zestimate®
$204/sqft
$422/mo HOA
What's special
- 135 days
- 2,371
- 201
Zillow last checked:
Listing updated:
Listed by:
Judy Deaton DRE #02158547 judithadeaton@gmail.com,
T.N.G. Real Estate Consultants
Source: CRMLS,MLS#: PW26117106 Originating MLS: California Regional MLS
Originating MLS: California Regional MLSFacts & features
Interior
Bedrooms & bathrooms
- Bedrooms: 2
- Bathrooms: 1
- Full bathrooms: 1
- Main level bathrooms: 1
- Main level bedrooms: 2
Rooms
- Room types: Bedroom, Kitchen, Laundry, Living Room, Primary Bedroom, Dining Room
Primary bedroom
- Features: Main Level Primary
Bedroom
- Features: Bedroom on Main Level
Bathroom
- Features: Tub Shower
Kitchen
- Features: Kitchen/Family Room Combo
Heating
- Central
Cooling
- Central Air
Appliances
- Included: Dishwasher, Electric Oven, Disposal, Range Hood, Water Heater
- Laundry: Washer Hookup, Inside, Laundry Room
Features
- Ceiling Fan(s), Cathedral Ceiling(s), Separate/Formal Dining Room, Living Room Deck Attached, Pantry, Storage, Bedroom on Main Level, Main Level Primary
- Flooring: Laminate, Tile
- Has fireplace: No
- Fireplace features: None
- Common walls with other units/homes: 2+ Common Walls,End Unit
Interior area
- Total interior livable area: 924 sqft
Video & virtual tour
Property
Parking
- Total spaces: 2
- Parking features: Garage, Guest, On Site, Unassigned
- Attached garage spaces: 2
Features
- Levels: One
- Stories: 1
- Entry location: Ground level w/stairs
- Patio & porch: Deck, Rooftop, Wood
- Pool features: Community, Fenced, In Ground, Association
- Has spa: Yes
- Spa features: Association, Community, Heated, In Ground
- Has view: Yes
- View description: Neighborhood, Pool
Lot
- Size: 6.19 Acres
- Features: 6-10 Units/Acre, Near Public Transit
Details
- Parcel number: 93187444
- On leased land: Yes
- Lease amount: $325
- Special conditions: Standard
Construction
Type & style
- Home type: Condo
- Architectural style: Contemporary
- Property subtype: Condominium
- Attached to another structure: Yes
Materials
- Shingle Siding, Wood Siding
- Roof: Shingle
Condition
- New construction: No
- Year built: 1980
Utilities & green energy
- Sewer: Public Sewer
- Water: Public
- Utilities for property: Electricity Connected, Water Connected
Community & HOA
Community
- Features: Curbs, Street Lights, Sidewalks, Pool
- Subdivision: Sutter Creek Townhomes (Sucr)
HOA
- Has HOA: Yes
- Amenities included: Maintenance Grounds, Pool, Spa/Hot Tub
- HOA fee: $422 monthly
- HOA name: Sutter Creek HOA Association
- HOA phone: 949-716-3998
Location
- Region: Anaheim
Financial & listing details
- Price per square foot: $204/sqft
- Date on market: 6/8/2026
- Cumulative days on market: 135 days
- Listing terms: Cash
- Road surface type: Paved
Estimated market value
$380,400
$361,000 - $399,000
$2,579/mo
Price history
| Date | Event | Price |
|---|---|---|
| 10/24/2026 | Price change | $188,800-51.4%$204/sqft |
Source:  CRMLS #PW26117106 Report a problem CRMLS #PW26117106 Report a problem | ||
| 7/9/2026 | Listed for sale | $388,800$421/sqft |
Source: CRMLS #PW26117106 Report a problem | ||
| 7/7/2026 | Pending sale | $388,800$421/sqft |
Source: CRMLS #PW26117106 Report a problem | ||
| 6/8/2026 | Listed for sale | $388,800$421/sqft |
Source: CRMLS #PW26117106 Report a problem | ||
Public tax history
Tax history is unavailable.
Monthly payment
Est. payment
Payment breakdown
Explore the cost of this home by adjusting the details. Changes won't be saved.Climate risks
Neighborhood: Southwest Anaheim
Nearby schools
Schools provided by the listing agent
- Elementary: Disney
- Middle: Dale
- High: Magnolia
Source: CRMLS. This data may not be complete. We recommend contacting the local school district to confirm school assignments for this home.
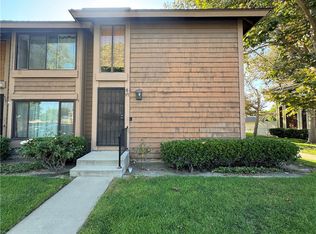
- $244,7772 bd2 ba1.2k sqft971 S Sutter Creek Rd #40, Anaheim, CA 92804Sold
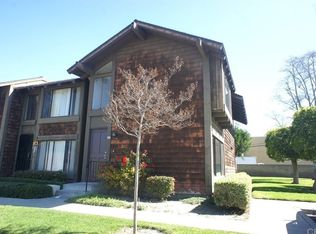
- $427,0002 bd2 ba1.2k sqft954 S Sutter Creek Rd #56, Anaheim, CA 92804Off Market
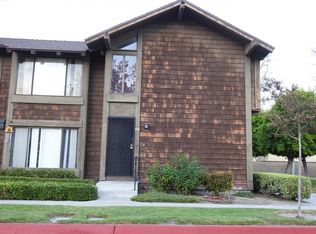
- $470,5002 bd1 ba1.2k sqft954 S Sutter Creek Rd, Anaheim, CA 92804Off Market
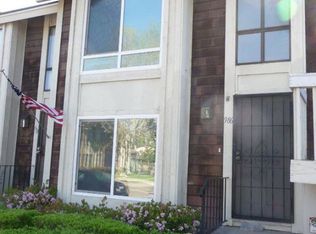
- $438,8002 bd2 ba1.2k sqft986 S Sutter Creek Rd, Anaheim, CA 92804Off Market
Similar homes
- $179,0002 bd2 ba1.1k sqft25 Elm Via, Anaheim, CA 92801For Sale
 MLS ID #PW26211593, Jose De Casas, Vismar Real Estate. CRMLS
 - $211,7003 bd2 ba1.3k sqft10800 Dale Ave Spc 110, Stanton, CA 90680For Sale
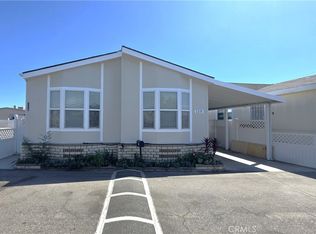 MLS ID #IG26224701, Carla Deedrick, Coldwell Banker Blackstone. CRMLS
 - $187,5002 bd2 ba1.1k sqft56 Maple Via, Anaheim, CA 92801For Sale
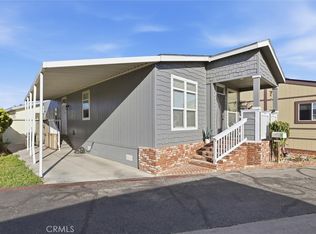 MLS ID #PW26091049, Yesica Gonzalez, SellorBuy Inc.. CRMLS
 - $188,8003 bd2 ba1.1k sqft10800 Dale Ave Space 415, Stanton, CA 90680For Sale
 MLS ID #PW25275414, Octavio Corona, Mission Group. CRMLS
