Welcome to 931 Shenango Rd! Located in Chippewa Twp and the Blackhawk School District, this wonderfully maintained 4 bedroom, 2 full and 2 half bath house is situated on a half-acre corner lot and ready to be your next home. The first floor features a large eat-in kitchen with breakfast bar, a family room and a living room both anchored by beautiful fireplaces, and a half bath perfect for guests. The newly refinished hardwood floors continue upstairs throughout the 4 spacious bedrooms. In the sizable primary bedroom, there is ample space, an en suite full bathroom and a walk-in closet. The second floor is rounded out by another full bath and an additional walk-in closet. Heading to the basement, there is an extra deep 2 car garage, laundry room, a conveniently located half bath, and a game room with walk out access to your own private summer retreat. Enjoy the expansive brick patio, large swimming pool with deck, and a covered entertaining area.
Under contract
$385,000
931 Shenango Rd, Beaver Falls, PA 15010
4beds
2,280sqft
Single Family Residence
Built in 1966
0.55 Acres Lot
$386,900 Zestimate®
$169/sqft
$-- HOA
What's special
Half-acre corner lotLaundry roomExpansive brick patioNewly refinished hardwood floorsAdditional walk-in closetCovered entertaining area
- 31 days
- 252
- 4
Likely to sell faster than
Zillow last checked:
Listing updated:
Listed by:
Gregory Salopek 724-933-6300,
RE/MAX SELECT REALTY 724-933-6300
Source: WPMLS,MLS#: 1769805 Originating MLS: West Penn Multi-List
Originating MLS: West Penn Multi-ListFacts & features
Interior
Bedrooms & bathrooms
- Bedrooms: 4
- Bathrooms: 4
- Full bathrooms: 2
- 1/2 bathrooms: 2
Primary bedroom
- Level: Upper
- Dimensions: 17x12
Bedroom 2
- Level: Upper
- Dimensions: 13x11
Bedroom 3
- Level: Upper
- Dimensions: 13x10
Bedroom 4
- Level: Upper
- Dimensions: 13x12
Family room
- Level: Main
- Dimensions: 18x15
Game room
- Level: Basement
- Dimensions: 22x11
Kitchen
- Level: Main
- Dimensions: 27x12
Laundry
- Level: Basement
- Dimensions: 22x11
Living room
- Level: Main
- Dimensions: 23x13
Heating
- Forced Air, Gas
Cooling
- Central Air
Appliances
- Included: Some Electric Appliances, Cooktop, Dryer, Dishwasher, Disposal, Microwave, Refrigerator, Stove, Washer
Features
- Flooring: Ceramic Tile, Hardwood, Tile
- Windows: Multi Pane
- Basement: Partially Finished,Walk-Out Access
- Number of fireplaces: 2
Interior area
- Total structure area: 2,280
- Total interior livable area: 2,280 sqft
Property
Parking
- Total spaces: 2
- Parking features: Built In, Garage Door Opener
- Has attached garage: Yes
Features
- Levels: Two
- Stories: 2
- Pool features: Pool
Lot
- Size: 0.55 Acres
- Dimensions: 0.55
Details
- Parcel number: 570160701000
Construction
Type & style
- Home type: SingleFamily
- Architectural style: Two Story
- Property subtype: Single Family Residence
Materials
- Roof: Asphalt
Condition
- Resale
- Year built: 1966
Utilities & green energy
- Sewer: Public Sewer
- Water: Public
Community & HOA
Location
- Region: Beaver Falls
Financial & listing details
- Price per square foot: $169/sqft
- Tax assessed value: $292,200
- Annual tax amount: $4,954
- Date on market: 8/14/2026
Estimated market value
$386,900
$368,000 - $406,000
$2,418/mo
Price history
| Date | Event | Price |
|---|---|---|
| 8/17/2026 | Pending sale | $385,000$169/sqft |
Source:  WPMLS #1769805 Report a problem WPMLS #1769805 Report a problem | ||
| 8/14/2026 | Listed for sale | $385,000+196.2%$169/sqft |
Source: WPMLS #1769805 Report a problem | ||
| 6/6/1996 | Sold | $130,000$57/sqft |
Source: Agent Provided Report a problem | ||
Public tax history
| Year | Property taxes | Tax assessment |
|---|---|---|
| 2026 | $5,107 +3.1% | $292,200 |
| 2025 | $4,954 +3.3% | $292,200 |
| 2024 | $4,796 +11% | $292,200 +663.9% |
| 2023 | $4,322 | $38,250 |
| 2022 | $4,322 +1.8% | $38,250 |
| 2021 | $4,246 +2.8% | $38,250 |
| 2020 | $4,131 | $38,250 |
| 2019 | $4,131 +315.4% | $38,250 |
| 2018 | $995 +17.1% | $38,250 |
| 2017 | $849 | $38,250 |
| 2016 | $849 | $38,250 |
| 2015 | $849 | $38,250 |
| 2014 | $849 | $38,250 |
| 2013 | -- | $38,250 |
| 2012 | -- | $38,250 |
| 2011 | -- | $38,250 |
| 2010 | -- | $38,250 |
| 2008 | -- | $38,250 +1.6% |
| 2007 | -- | $37,650 |
| 2006 | -- | $37,650 |
Find assessor info on the county website
Monthly payment
Est. payment
Payment breakdown
Explore the cost of this home by adjusting the details. Changes won't be saved.Climate risks
Neighborhood: 15010
Similar homes
- $337,0003 bd2 ba1.1k sqft150 McMillen Ave, Beaver Falls, PA 15010For Sale
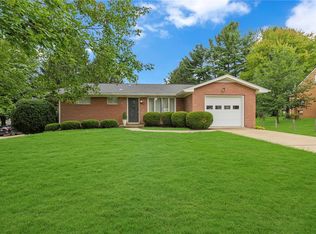 MLS ID #1771818, Angela Short. WPMLS
 - $370,0004 bd2 ba1.7k sqft305 Dutch Ridge Rd, Beaver, PA 15009For Sale
 MLS ID #1773591, Christopher Angelo. WPMLS
 - $249,9004 bd3 ba1.4k sqft810 15th Ave, Beaver Falls, PA 15010For Sale
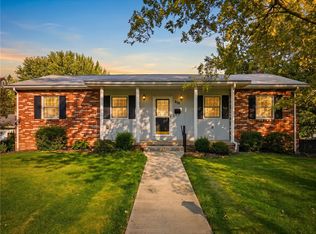 MLS ID #1774087, Chad Leonberg. WPMLS
 - $330,0004 bd3 ba1.8k sqft104 Whitetail Dr, Beaver Falls, PA 15010For Sale
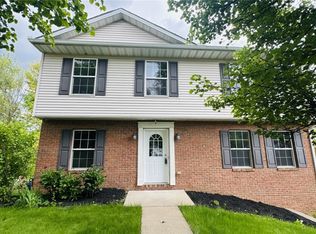 MLS ID #1748362, Tina Salem. WPMLS
