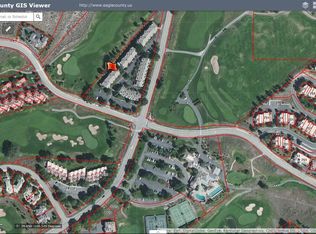
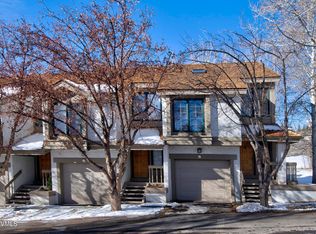
Experience effortless mountain living in this extensively remodeled 2-bedroom + loft, 2-bath townhome, ideally situated in the coveted Singletree community overlooking the 11th fairway of the Sonnenalp Golf Club. Renovated down to the studs approximately five years ago, this turnkey residence showcases exceptional craftsmanship, timeless finishes, and spectacular western golf course views. The light-filled, open-concept floor plan features soaring vaulted ceilings, expansive windows, and inviting upper and lower decks designed to capture the peaceful mountain setting. A spacious loft offers exceptional flexibility as a home office, den, or additional guest sleeping area. Thoughtfully curated designer finishes include hardwood flooring, quartz countertops, custom closet systems, heated tile flooring in the bathroom, a stackable washer and dryer, quality appliances, updated baseboard heating, an epoxy-finished garage floor with custom storage, and a cozy gas fireplace that comfortably heats the upper two levels. Every detail was carefully selected to create a home that is both elegant and functional. Recent exterior improvements add lasting value, including a new roof completed in 2019. New siding, exterior paint, and chimney stacks are scheduled for completion in 2025, with the assessment already paid in full. Perfectly positioned just across the street from the Sonnenalp Golf Club, Harvest Restaurant, and scenic hiking trails, and only minutes from Riverwalk's shops and restaurants, Beaver Creek Resort, and Vail, this exceptional residence offers the ideal combination of luxury, convenience, and low-maintenance mountain living.
Sold for $1,395,000
Zillow last checked:
Listing updated:
Bought with:
Scott Bandoni, FA40005721
LIV Sotheby's Int Realty Beaver Creek Village
Source: VMLS,MLS#: 1014909
Price history
| Date | Event | Price |
|---|---|---|
| 9/10/2026 | Sold | $1,395,000$981/sqft |
Source:  VMLS #1014909 Report a problem VMLS #1014909 Report a problem | ||
| 8/9/2026 | Pending sale | $1,395,000$981/sqft |
Source: VMLS #1014909 Report a problem | ||
| 8/8/2026 | Listed for sale | $1,395,000+36.1%$981/sqft |
Source: VMLS #1014909 Report a problem | ||
| 10/25/2021 | Sold | $1,025,000+7.9%$721/sqft |
Source: VMLS #1003868 Report a problem | ||
| 10/7/2021 | Pending sale | $950,000$668/sqft |
Source: VMLS #1003868 Report a problem | ||
| 9/29/2021 | Listed for sale | $950,000+95.7%$668/sqft |
Source: VMLS #1003868 Report a problem | ||
| 8/24/2016 | Sold | $485,500+52.7%$341/sqft |
Source: Public Record Report a problem | ||
| 8/31/2011 | Sold | $318,000-19.5%$224/sqft |
Source: VMLS #146628 Report a problem | ||
| 8/11/2011 | Pending sale | $395,000$278/sqft |
Source: Prudential Colorado Properties #V323131 Report a problem | ||
| 7/10/2011 | Listed for sale | $395,000+81.2%$278/sqft |
Source: Prudential Colorado Properties #V323131 Report a problem | ||
| 10/14/1997 | Sold | $218,000$153/sqft |
Source: Public Record Report a problem | ||
Nearby homes
- $1,201,2003 bd3 ba1.3k sqft931 Singletree Rd APT 1, Vail, CO 81632Off Market
- $1,034,9002 bd2 ba1.4k sqft931 Singletree Rd APT 2, Edwards, CO 81632Off Market
- $1,102,0002 bd1 ba1.4k sqft931 Singletree Rd APT 3, Edwards, CO 81632Off Market
- $1,147,9002 bd2 ba1.4k sqft931 Singletree Rd APT 6, Edwards, CO 81632Off Market
Sell for more on Zillow
Get a Zillow Showcase℠ listing at no additional cost and you could sell for .
$1,395,500
2% more
+$27,910
With Zillow Showcase(estimated)
$1,423,410
