Coastal Opportunity Near the Beach! This 3-bedroom, 2-bath home in Ocean Pines offers a hard-to-find combination of water views, a garage, powered outdoor shed, spacious deck, private patio, and hot tub—all at an attractive price point. Enjoy peaceful water views from the large back deck, relax in the hot tub, and take advantage of plenty of storage for beach gear, golf cart accessories, tools, and hobbies. Ocean Pines amenities include two outdoor pools, two clubhouses, fitness center, scenic ponds, waterways, and fishing. Take a short golf cart ride to Garden City Beach and the pier, or enjoy dining and entertainment at the nearby Murrells Inlet MarshWalk. If you’re looking for an affordable coastal home with water views, great outdoor living, and room to make it your own, come see this one!
Sold for $125,000
Zillow last checked:
Listing updated:
Bought with:
Keely McCaffrey, 120643
EXP Realty LLC
Source: CCAR,MLS#: 2604072 Originating MLS: Coastal Carolinas Association of Realtors
Originating MLS: Coastal Carolinas Association of RealtorsPrice history
| Date | Event | Price |
|---|---|---|
| 10/5/2026 | Sold | $125,000-10.7%$80/sqft |
Source:  CCAR #2604072 Report a problem CCAR #2604072 Report a problem | ||
| 9/1/2026 | Pending sale | $139,900$89/sqft |
Source: CCAR #2604072 Report a problem | ||
| 8/14/2026 | Listed for sale | $139,900-3.5%$89/sqft |
Source: CCAR #2604072 Report a problem | ||
| 7/16/2026 | Contingent | $145,000$92/sqft |
Source: CCAR #2604072 Report a problem | ||
| 7/6/2026 | Price change | $145,000-12.1%$92/sqft |
Source: CCAR #2604072 Report a problem | ||
| 6/26/2026 | Listed for sale | $164,900$105/sqft |
Source: CCAR #2604072 Report a problem | ||
| 6/20/2026 | Pending sale | $164,900$105/sqft |
Source: CCAR #2604072 Report a problem | ||
| 6/6/2026 | Price change | $164,900-5.7%$105/sqft |
Source: CCAR #2604072 Report a problem | ||
| 5/5/2026 | Price change | $174,900-7.9%$112/sqft |
Source: CCAR #2604072 Report a problem | ||
| 4/21/2026 | Price change | $189,900-5%$121/sqft |
Source: CCAR #2604072 Report a problem | ||
| 4/6/2026 | Price change | $199,900-5.2%$127/sqft |
Source: CCAR #2604072 Report a problem | ||
| 3/26/2026 | Price change | $210,900-6.2%$135/sqft |
Source: CCAR #2604072 Report a problem | ||
| 2/15/2026 | Listed for sale | $224,900+89%$143/sqft |
Source: CCAR #2604072 Report a problem | ||
| 11/9/2020 | Sold | $119,000$76/sqft |
Source: CCAR #2005433 Report a problem | ||
| 9/16/2020 | Pending sale | $119,000$76/sqft |
Source: Realty ONE Group Dockside #2005433 Report a problem | ||
| 9/3/2020 | Price change | $119,000-5.6%$76/sqft |
Source: Realty ONE Group Dockside #2005433 Report a problem | ||
| 8/6/2020 | Price change | $125,9970%$80/sqft |
Source: Realty ONE Group Dockside #2005433 Report a problem | ||
| 7/30/2020 | Price change | $125,9980%$80/sqft |
Source: Realty ONE Group Dockside #2005433 Report a problem | ||
| 7/23/2020 | Price change | $125,9990%$80/sqft |
Source: Realty ONE Group Dockside #2005433 Report a problem | ||
| 6/24/2020 | Price change | $126,000+0.8%$80/sqft |
Source: Realty ONE Group Dockside #2005433 Report a problem | ||
| 5/21/2020 | Price change | $125,000-10.7%$80/sqft |
Source: Realty ONE Group Dockside #2005433 Report a problem | ||
| 3/8/2020 | Listed for sale | $140,000$89/sqft |
Source: Realty ONE Group Dockside #2005433 Report a problem | ||
Nearby homes
- $91,500-- bd1 ba1.3k sqft939 Winston Trl, Murrells Inlet, SC 29576Off Market
- $129,9002 bd2 ba1.5k sqft943 Winston Trl, Murrells Inlet, SC 29576Off Market
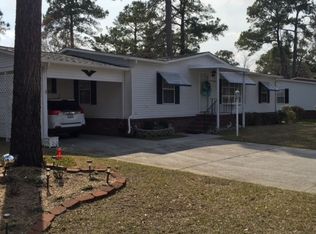
- $115,8002 bd1 ba1.3k sqft932 Winston Trl, Murrells Inlet, SC 29576Off Market
- $135,700-- bd2 ba1.3k sqft936 Winston Trl, Murrells Inlet, SC 29576Off Market
Sell for more on Zillow
Get a Zillow Showcase℠ listing at no additional cost and you could sell for .
$125,000
2% more
+$2,500
With Zillow Showcase(estimated)
$127,500
