Beautifully maintained 3 bedroom, 2 bath home located on a quiet cul-de-sac in the Canuga Subdivision in WEST LEE COUNTY. This home features new luxury vinyl plank flooring, fresh paint, and a split bedroom floor plan. The primary suite offers an updated bath with a walk-in shower and walk-in closet, while bedrooms two and three are located on the opposite side of the home and share a full bath. Enjoy the screened-in porch overlooking the manicured, fully fenced backyard. One of the standout features of this property is the impressive DETACHED BUILDING, complete with its own carport and inviting covered front porch. Inside, you'll find a spacious main room, separate additional room, full bathroom, walk-in closet, and its own water heater. This incredibly versatile space offers so many possibilities, whether you envision a workshop, home office, homeschool area, recreation room, hobby space, or comfortable guest space. With its own entrance and dedicated parking, this unique addition truly sets this property apart. Behind the detached building, an additional concrete pad provides even more usable space and was previously home to a storage shed. With incredible additional space, a fully fenced yard, and so much to offer, this is one you will want to see!
Active
$248,000
128 Upatoi Rd, Albany, GA 31707
3beds
1,402sqft
Single Family Residence
Built in 1987
0.5 Acres Lot
$241,800 Zestimate®
$177/sqft
$-- HOA
What's special
Manicured fully fenced backyardSplit bedroom floor planQuiet cul-de-sacWalk-in closetWalk-in showerFresh paint
- 28 days
- 389
- 40
Zillow last checked:
Listing updated:
Listed by:
Julie Huckaby 229-449-0194,
eXp Realty
Source: GAMLS,MLS#: 10853513
Facts & features
Interior
Bedrooms & bathrooms
- Bedrooms: 3
- Bathrooms: 2
- Full bathrooms: 2
- Main level bathrooms: 2
- Main level bedrooms: 3
Rooms
- Room types: Other
Heating
- Central, Electric
Cooling
- Ceiling Fan(s), Central Air
Appliances
- Included: Dishwasher, Electric Water Heater, Oven/Range (Combo), Refrigerator
- Laundry: Mud Room
Features
- Split Bedroom Plan
- Flooring: Tile, Vinyl
- Basement: None
- Has fireplace: No
Interior area
- Total structure area: 1,402
- Total interior livable area: 1,402 sqft
- Finished area above ground: 1,402
- Finished area below ground: 0
Property
Parking
- Total spaces: 2
- Parking features: Carport
- Has carport: Yes
Features
- Levels: One
- Stories: 1
- Patio & porch: Patio, Porch, Screened
- Fencing: Chain Link
Lot
- Size: 0.5 Acres
- Features: Cul-De-Sac
Details
- Additional structures: Outbuilding
- Parcel number: 040B 129
Construction
Type & style
- Home type: SingleFamily
- Architectural style: Traditional
- Property subtype: Single Family Residence
Materials
- Wood Siding
- Roof: Composition
Condition
- Resale
- New construction: No
- Year built: 1987
Utilities & green energy
- Sewer: Septic Tank
- Water: Public
- Utilities for property: Electricity Available, Sewer Connected, Water Available
Community & HOA
Community
- Features: None
- Subdivision: Canuga
HOA
- Has HOA: No
- Services included: None
Location
- Region: Albany
Financial & listing details
- Price per square foot: $177/sqft
- Tax assessed value: $207,000
- Annual tax amount: $1,803
- Date on market: 9/25/2026
- Cumulative days on market: 28 days
- Listing agreement: Exclusive Right To Sell
- Listing terms: Cash,Conventional,FHA,VA Loan
- Electric utility on property: Yes
Estimated market value
$241,800
$230,000 - $254,000
$1,574/mo
Price history
| Date | Event | Price |
|---|---|---|
| 9/25/2026 | Listed for sale | $248,000+249.8%$177/sqft |
Source: SWGMLS #170021 Report a problem | ||
| 3/12/2018 | Sold | $70,900$51/sqft |
Source: Public Record Report a problem | ||
Public tax history
| Year | Property taxes | Tax assessment |
|---|---|---|
| 2025 | $2,066 +15.8% | $82,800 +35.4% |
| 2024 | $1,785 -0.2% | $61,160 |
| 2023 | $1,789 +7.2% | $61,160 |
| 2022 | $1,669 -0.2% | $61,160 |
| 2021 | $1,672 +15.9% | $61,160 +36.6% |
| 2020 | $1,443 +17.5% | $44,760 +16.7% |
| 2019 | $1,227 +5.7% | $38,360 |
| 2018 | $1,161 -5.5% | $38,360 |
| 2017 | $1,229 +0.4% | $38,360 |
| 2016 | $1,224 | $38,360 |
| 2015 | $1,224 -0.9% | $38,360 |
| 2014 | $1,235 | $38,360 |
| 2013 | $1,235 | $38,360 |
| 2012 | -- | -- |
| 2011 | -- | -- |
| 2010 | -- | -- |
| 2009 | -- | $38,360 |
| 2008 | -- | $38,360 |
| 2007 | -- | $38,360 |
| 2006 | -- | $38,360 +20.6% |
| 2005 | -- | $31,803 |
| 2004 | -- | $31,803 |
| 2003 | -- | $31,803 |
| 2002 | -- | $31,803 |
| 2001 | -- | $31,803 |
| 2000 | -- | $31,803 |
Find assessor info on the county website
Monthly payment
Est. payment
Payment breakdown
Explore the cost of this home by adjusting the details. Changes won't be saved.Climate risks
Neighborhood: 31707
Nearby schools
Schools provided by the listing agent
- Elementary: Twin Oaks
- Middle: West Lee
- High: Lee
Source: GAMLS. This data may not be complete. We recommend contacting the local school district to confirm school assignments for this home.


Similar homes
- $235,0003 bd2 ba1.5k sqft136 Querecho, Leesburg, GA 31763For Sale
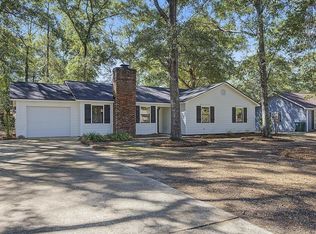 MLS ID #170156, Amanda Wiley & Kyla Standring Team, ERA ALL IN ONE REALTY. SWGMLS
- $240,0003 bd2 ba1.7k sqft119 Cuaneta Dr, Leesburg, GA 31763For Sale
 MLS ID #170137, Andy Wood, VIRTUAL REALTY TEAM. SWGMLS
- $279,9003 bd2 ba1.6k sqft112 Tocaste Ln, Albany, GA 31707For Sale
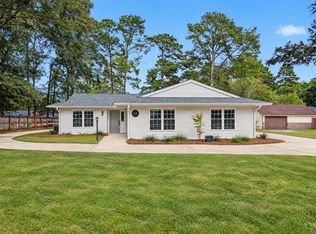 MLS ID #170128, Morgan Layfield and Miranda Phillips Team, Compass Georgia. SWGMLS
- $249,9003 bd2 ba2.1k sqft1713 Myrtle Rd, Albany, GA 31707For Sale
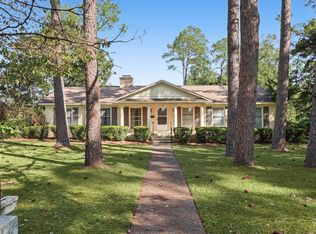 MLS ID #170155, Malinda Pollock, COLDWELL BANKER WALDEN & KIRKLAND. SWGMLS
- $185,0003 bd2 ba1.8k sqft119 Querecho Ln, Albany, GA 31707Active
 MLS ID #10849472, Mary C Foister, Clenney Realty of Blakely. GAMLS
- $249,9003 bd2 ba1.9k sqft1629 Lowell Ln, Albany, GA 31707ActiveMLS ID #10839827, Vickki Blanch, Love That House Realty Co.. GAMLS
- $245,0003 bd2 ba1.9k sqft218 Hummingbird Ln, Albany, GA 31707ActiveMLS ID #10841010, Vickki Blanch, Love That House Realty Co.. GAMLS
