Welcome home to this beautifully maintained 3-bedroom, 2 full bath, 2 half bath home, located in the desirable Glen Merry Subdivision, offering an exceptional blend of comfort, functionality, and timeless style.
The primary suite is conveniently located on the main level and features two separate, oversized walk-in closets. Gorgeous hardwood floors flow throughout the main living areas, while a private study with a wood-burning fireplace creates the perfect space for a home office or cozy retreat. The inviting living room features a gas log fireplace, and a separate dining room is ideal for hosting family and friends.
The spacious eat-in kitchen offers plenty of room for everyday living and entertaining, while the adjoining mudroom and walk-in pantry adds convenience and organization.
Upstairs, you'll find two generously sized bedrooms and ample space for family or guests.
Step outside to enjoy the professionally landscaped, fenced backyard featuring a large covered patio--perfect for outdoor dining, relaxing, and entertaining year-round.
With abundant storage and a fantastic layout, this home is ready for its next owners to enjoy.
For sale
$653,000
10 Stornoway Ct, Macon, GA 31210
3beds
3,530sqft
:
Get pre-qualified$4,225/mo
Single Family Residence, Residential
Built in 2004
0.8 Acres Lot
$627,100 Zestimate®
$185/sqft
$125/mo HOA
What's special
Professionally landscaped fenced backyardAbundant storage
- 3 days |
- 889 |
- 33 |
Zillow last checked:
Listing updated:
Listed by:
Stacy Michael 478-952-7060,
Sheridan, Solomon & Associates
Source: MGMLS,MLS#: 185295
Facts & features
Interior
Bedrooms & bathrooms
- Bedrooms: 3
- Bathrooms: 3
- Full bathrooms: 3
Primary bedroom
- Level: First
- Area: 256
- Dimensions: 16.00 X 16.00
Bedroom 2
- Level: Second
- Area: 210
- Dimensions: 15.00 X 14.00
Bedroom 3
- Level: Second
- Area: 221
- Dimensions: 17.00 X 13.00
Other
- Description: Mudroom
- Level: First
- Area: 126
- Dimensions: 18.00 X 7.00
Other
- Description: Primary Bath
- Level: First
- Area: 266
- Dimensions: 14.00 X 19.00
Other
- Description: 1/2 Bath
- Level: First
- Area: 25
- Dimensions: 5.00 X 5.00
Other
- Description: 1/2 Bath
- Level: First
- Area: 36
- Dimensions: 6.00 X 6.00
Other
- Description: Full Bath
- Level: Second
- Area: 45
- Dimensions: 9.00 X 5.00
Dining room
- Level: First
- Area: 224
- Dimensions: 16.00 X 14.00
Foyer
- Level: First
- Area: 112
- Dimensions: 14.00 X 8.00
Great room
- Level: First
- Area: 414
- Dimensions: 23.00 X 18.00
Kitchen
- Level: First
- Area: 323
- Dimensions: 19.00 X 17.00
Laundry
- Level: First
- Area: 130
- Dimensions: 10.00 X 13.00
Study
- Level: First
- Area: 196
- Dimensions: 14.00 X 14.00
Heating
- Central, Hot Water, Natural Gas
Cooling
- Electric, Central Air, Ceiling Fan(s)
Appliances
- Included: Built-In Gas Oven, Dishwasher, Disposal, Gas Cooktop, Refrigerator
- Laundry: Mud Room, Main Level, Laundry Room
Features
- Flooring: Carpet, Hardwood
- Has basement: No
- Number of fireplaces: 2
- Fireplace features: Family Room, Other Room
- Common walls with other units/homes: No Common Walls
Interior area
- Total structure area: 3,530
- Total interior livable area: 3,530 sqft
- Finished area above ground: 3,530
- Finished area below ground: 0
Property
Parking
- Total spaces: 2
- Parking features: Garage Faces Side, Garage
- Garage spaces: 2
Features
- Levels: Two
- Patio & porch: Back, Covered, Rear Porch
- Exterior features: Rain Gutters, Private Entrance, Private Yard
- Fencing: Fenced
Lot
- Size: 0.8 Acres
- Dimensions: 34848
- Features: Flag Lot
Details
- Parcel number: 103D025
Construction
Type & style
- Home type: SingleFamily
- Architectural style: Traditional
- Property subtype: Single Family Residence, Residential
Materials
- Brick, Wood Siding
- Foundation: Pillar/Post/Pier
- Roof: Shingle
Condition
- Resale
- New construction: No
- Year built: 2004
Utilities & green energy
- Sewer: Public Sewer
- Water: Public
- Utilities for property: Cable Available, Electricity Available, Natural Gas Available, Phone Available, Sewer Available, Underground Utilities, Water Available
Community & HOA
Community
- Features: Street Lights, Gated
- Security: Security System Leased
- Subdivision: Glen Merry
HOA
- Has HOA: Yes
- Services included: Maintenance Grounds
- HOA fee: $1,500 annually
Location
- Region: Macon
Financial & listing details
- Price per square foot: $185/sqft
- Tax assessed value: $525,200
- Annual tax amount: $5,913
- Date on market: 7/24/2026
- Cumulative days on market: 5 days
- Listing agreement: Exclusive Right To Sell
- Listing terms: Cash,Conventional
- Electric utility on property: Yes
Estimated market value
$627,100
$596,000 - $658,000
$3,262/mo
Price history
| Date | Event | Price |
|---|---|---|
| 7/24/2026 | Listed for sale | $653,000$185/sqft |
Source:  MGMLS #185295 Report a problem MGMLS #185295 Report a problem | ||
Public tax history
| Year | Property taxes | Tax assessment |
|---|---|---|
| 2025 | $5,012 +4.2% | $210,080 |
| 2024 | $4,811 +14.9% | $210,080 +16.5% |
| 2023 | $4,187 +4.2% | $180,400 |
| 2022 | $4,018 -2.3% | $180,400 +0.9% |
| 2021 | $4,114 +18.5% | $178,800 +17.7% |
| 2020 | $3,473 -0.3% | $151,920 |
| 2019 | $3,483 -0.1% | $151,920 |
| 2018 | $3,485 +5.2% | $151,920 |
| 2017 | $3,314 0% | $151,920 |
| 2016 | $3,314 | $151,920 |
| 2015 | $3,314 +5.7% | $151,920 |
| 2014 | $3,136 | $151,920 |
| 2013 | -- | -- |
| 2012 | -- | -- |
| 2011 | -- | -- |
| 2010 | -- | -- |
| 2009 | -- | $173,160 |
| 2008 | -- | $173,160 +37.7% |
| 2007 | -- | $125,726 |
| 2006 | -- | $125,726 +30.1% |
| 2005 | -- | $96,648 +271.7% |
| 2004 | -- | $26,000 |
Find assessor info on the county website
Monthly payment
Est. payment
Payment breakdown
Explore the cost of this home by adjusting the details. Changes won't be saved.Climate risks
Neighborhood: 31210
Nearby schools
GreatSchools rating
- 6/10T.G. Scott Elementary SchoolGrades: PK-5Distance: 10.4 mi
- 8/10Monroe County Middle School Banks Stephens CampusGrades: 6-8Distance: 10.4 mi
- 7/10Mary Persons High SchoolGrades: 9-12Distance: 11.7 mi
- $944,5005 bd4 ba5.4k sqft12 Stornoway Ct, Macon, GA 31210Off Market
- $818,0005 bd4 ba5.3k sqft6 Stornoway Ct, Macon, GA 31210Sold
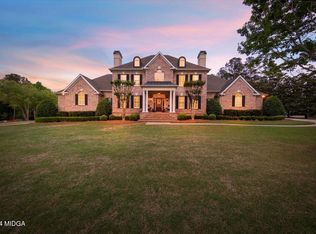
- $937,1004 bd5 ba4.1k sqft665 Glen Merry Blvd, Macon, GA 31210Off Market
- $888,6004 bd4 ba5.3k sqft7 Stornoway Ct, Macon, GA 31210Off Market
- $1,216,8005 bd4 ba5.1k sqft721 Kilmory Dr, Macon, GA 31210Off Market
- $863,4005 bd5 ba4.7k sqft9 Stornoway Ct, Macon, GA 31210Off Market
- $962,3004 bd4 ba5.7k sqft14 Stornoway Ct, Macon, GA 31210Off Market
- $86,000-- bd-- ba-- sqft5 Stornoway Ct, Macon, GA 31210Off Market
A local agent can set up tours, give advice and negotiate with sellers.
A local lender can help you make sure your offer is ready when you are.
Similar homes
- $730,0004 bd3 ba2.5k sqft2311 Wesleyan Dr, Macon, GA 31210Active

 MLS ID #10812588, Michael Walker, Sheridan Solomon & Associates. GAMLS
 - $640,0004 bd5 ba3.4k sqft80 Wadley Station Ln, Macon, GA 31210Active
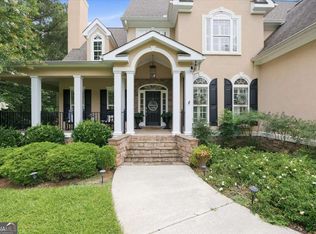 MLS ID #10791418, Cecilia Robinson, Keller Williams Middle Georgia. GAMLS
 - $600,0004 bd4 ba3.6k sqft259 Greenview Ter, Macon, GA 31220For Sale
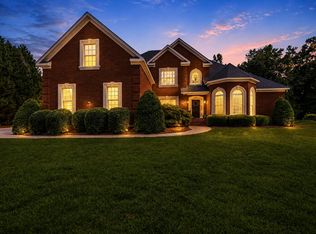 MLS ID #264539, Amanda Fiebig. CGMLS
 - $850,0004 bd4 ba3.9k sqft39 Pate Rd, Macon, GA 31210Active
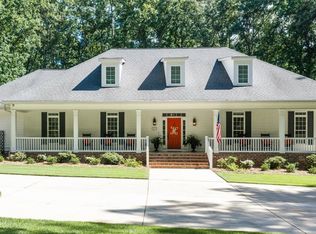 MLS ID #10812372, Kimbrough Donner, Fickling & Company Inc.. GAMLS
 - $655,0004 bd5 ba3.3k sqft91 Wadley Station Ln, Macon, GA 31210ActiveMLS ID #10716786, Regan Skinner, eXp Realty. GAMLS
- $620,0004 bd4 ba3.6k sqft203 Westchester Dr, Macon, GA 31210ActiveMLS ID #10697076, Albert Bryant, eXp Realty. GAMLS
- $519,0004 bd4 ba3.7k sqft212 Creek Chase, Macon, GA 31210ActiveMLS ID #10808386, Linda Fuller, RE/MAX Cutting Edge Realty. GAMLS
- $635,0003 bd4 ba3.3k sqft4860 Forsyth Rd, Macon, GA 31210For Sale
 MLS ID #183167, Harriet Swann, Sheridan, Solomon & Associates. MGMLS
 - $567,5003 bd3 ba2.7k sqft4962 Wellington Dr, Macon, GA 31210ActiveMLS ID #10802313, Peter Solomon, Sheridan Solomon & Associates. GAMLS
- $659,0005 bd4 ba3.7k sqft205 Camden Trce, Macon, GA 31210ActiveMLS ID #10706285, Mary E Sherwood, Fickling & Company Inc.. GAMLS
- $464,9004 bd3 ba3.2k sqft124 Witman Way, Macon, GA 31210For SaleMLS ID #263729, Candy McMahon. CGMLS
- $535,0005 bd3 ba3.3k sqft15 Wadley Station Ct, Macon, GA 31210For SaleMLS ID #263109, Caroline Davis. CGMLS
- $449,9004 bd4 ba3.7k sqft732 Bass Rd, Macon, GA 31210ActiveMLS ID #10808221, Brandi Faircloth, Robins Realty Group. GAMLS
- $584,0006 bd5 ba5k sqft134 Broadleaf Dr, Macon, GA 31210ActiveMLS ID #10756154, Joanna Jones, Sheridan Solomon & Associates. GAMLS
- $454,9005 bd5 ba3.1k sqft127 Old Ridge Rd, Macon, GA 31211ActiveMLS ID #10812486, Beth Lynn, NorthGroup Real Estate Inc. GAMLS
- $599,0004 bd4 ba3.5k sqft711 Latrobe Way, Macon, GA 31220For SaleMLS ID #185075, Maricha Fry, Sheridan, Solomon & Associates. MGMLS
- $585,0004 bd4 ba3.7k sqft5022 Tucker Rdg, Macon, GA 31210For SaleMLS ID #184878, Lindsay Shaker Cumbie, Fickling & Company, Inc.. MGMLS
- $587,0004 bd4 ba3k sqft148 Camden Trce, Macon, GA 31210ActiveMLS ID #10757050, Joanna Jones, Sheridan Solomon & Associates. GAMLS
- $660,0003 bd3 ba2.8k sqft4763 Us Highway 41 S, Macon, GA 31220ActiveMLS ID #10771334, Kendall Marshall, SouthSide, REALTORS. GAMLS
- $589,9005 bd4 ba2.9k sqft109 Camden Trce, Macon, GA 31210For SaleMLS ID #183778, Matt Gilbert, New Atlantic Realty Group Inc.. MGMLS
