This beautiful Saddlehorn home located in Midland off County Line Road has many custom features and upscale touches throughout, including extensive wainscoting & specialty ceilings. Open-concept 2-story great room with gas logs in the fireplace that flows into a kitchen designed with stainless appliances, a gas cooktop, abundant custom cabinetry, an eat-at bar, and a generous eat-in dining area. Wood floors run throughout the main living areas. The main level has a primary suite that features a lighted dome ceiling, a sitting area, and a dream master bath with double vanities and a walk-through shower. Dedicated office that could easily function as a fifth bedroom with a guest bath. Upstairs has 2 bedrooms connected by a full bath, and an additional third bedroom with a full bath. Covered patio and privacy fenced-in backyard over 1 acre lot.
For sale
$589,900
8100 Saddlehorn Dr, Midland, GA 31820
5beds
3,763sqft
Single Family Residence
Built in 2010
1.18 Acres Lot
$-- Zestimate®
$157/sqft
$-- HOA
What's special
Dedicated officeEat-at barGenerous eat-in dining areaCovered patioWalk-through showerGuest bathGas cooktop
- 23 hours |
- 216 |
- 14 |
Zillow last checked:
Listing updated:
Listed by:
Vikki Traywick 706-888-6973,
Champions Realty
Source: CBORGA,MLS#: 233612
Facts & features
Interior
Bedrooms & bathrooms
- Bedrooms: 5
- Bathrooms: 4
- Full bathrooms: 4
Rooms
- Room types: Great Room, Dining Room
Primary bathroom
- Features: Double Vanity
Dining room
- Features: Separate
Kitchen
- Features: Breakfast Area, Breakfast Bar, Pantry, View Family Room
Heating
- Natural Gas, Forced Air
Cooling
- Ceiling Fan(s), Central Electric
Appliances
- Included: Dishwasher, Disposal, Gas Range, Microwave
- Laundry: Laundry Chute, Laundry Room
Features
- High Ceilings, Cathedral Ceiling(s), Walk-In Closet(s), Double Vanity, Entrance Foyer
- Flooring: Hardwood, Carpet
- Windows: Thermo Pane
- Attic: Permanent Stairs
- Number of fireplaces: 1
- Fireplace features: Factory Built, Gas Log, Glass Doors, Family Room
Interior area
- Total structure area: 3,763
- Total interior livable area: 3,763 sqft
Property
Parking
- Total spaces: 2
- Parking features: Attached, 2-Garage, Level Driveway
- Attached garage spaces: 2
- Has uncovered spaces: Yes
Features
- Levels: Two
- Patio & porch: Patio
- Exterior features: Landscaping, Sprinkler
- Spa features: Bath
- Fencing: Fenced
Lot
- Size: 1.18 Acres
- Dimensions: 183 x 231 x 247 x 208
- Features: Corner Lot, Level, Private Backyard
Details
- Parcel number: 132 014 004
- Special conditions: Standard
Construction
Type & style
- Home type: SingleFamily
- Architectural style: Traditional
- Property subtype: Single Family Residence
Materials
- Brick
- Foundation: Slab/No
Condition
- New construction: No
- Year built: 2010
Utilities & green energy
- Sewer: Septic Tank
- Water: Public
- Utilities for property: Underground Utilities
Green energy
- Energy efficient items: Roof
Community & HOA
Community
- Features: Street Lights
- Security: Security, Smoke Detector(s)
- Subdivision: Saddlehorn
Location
- Region: Midland
Financial & listing details
- Price per square foot: $157/sqft
- Tax assessed value: $518,250
- Date on market: 8/14/2026
Estimated market value
Not available
Estimated sales range
Not available
Not available
Price history
| Date | Event | Price |
|---|---|---|
| 8/14/2026 | Listed for sale | $589,900+37.2%$157/sqft |
Source:  CBORGA #233612 Report a problem CBORGA #233612 Report a problem | ||
| 4/8/2020 | Sold | $430,000+1.2%$114/sqft |
Source: Public Record Report a problem | ||
| 11/30/2019 | Listed for sale | $425,000+6.3%$113/sqft |
Source: Keller Williams Realty River Cities #176378 Report a problem | ||
| 7/21/2015 | Listing removed | $400,000+2.8%$106/sqft |
Source: KELLER WILLIAMS RIVER CITIES #07353100 Report a problem | ||
| 2/20/2015 | Sold | $389,000-2.8%$103/sqft |
Source: Public Record Report a problem | ||
| 1/17/2015 | Listed for sale | $400,000-4.5%$106/sqft |
Source: Realty River Cities, LLC #140771 Report a problem | ||
| 10/9/2010 | Listing removed | $419,000$111/sqft |
Source: Coldwell Banker Kpdk #108665 Report a problem | ||
| 9/18/2010 | Listed for sale | $419,000+3.5%$111/sqft |
Source: Coldwell Banker Kpdk #108665 Report a problem | ||
| 9/1/2010 | Sold | $405,000$108/sqft |
Source: Public Record Report a problem | ||
Public tax history
| Year | Property taxes | Tax assessment |
|---|---|---|
| 2025 | -- | $207,300 |
| 2024 | $5,025 +12.3% | $207,300 |
| 2023 | $4,475 -15.2% | $207,300 +25.9% |
| 2022 | $5,280 +0.1% | $164,668 |
| 2021 | $5,273 +6.3% | $164,668 +17.6% |
| 2020 | $4,958 -0.4% | $140,012 |
| 2019 | $4,979 | $140,012 |
| 2018 | $4,979 | $140,012 |
| 2017 | $4,979 -0.9% | $140,012 -10% |
| 2016 | $5,021 | $155,600 -13.2% |
| 2015 | $5,021 -20.8% | $179,216 |
| 2014 | $6,339 | $179,216 |
| 2013 | $6,339 -0.3% | $179,216 |
| 2012 | $6,357 +10.5% | $179,216 |
| 2011 | $5,754 +4.7% | $179,216 |
| 2010 | $5,498 +553% | $179,216 |
| 2009 | $842 -0.2% | -- |
| 2008 | $843 +12.7% | -- |
| 2007 | $748 | $24,000 |
Find assessor info on the county website
Monthly payment
Est. payment
Payment breakdown
Explore the cost of this home by adjusting the details. Changes won't be saved.Climate risks
Neighborhood: 31820
Nearby schools
GreatSchools rating
- 7/10Mathews Elementary SchoolGrades: PK-5Distance: 2.4 mi
- 8/10Aaron Cohn Middle SchoolGrades: 6-8Distance: 1.8 mi
- 4/10Shaw High SchoolGrades: 9-12Distance: 6.3 mi
- $494,8003 bd3 ba2.5k sqft8402 Midland Rd, Midland, GA 31820Off Market
- $561,1003 bd2 ba3.1k sqft8108 Saddlehorn Dr, Midland, GA 31820Off Market
- $595,0005 bd5 ba3.4k sqft8101 Saddlehorn Dr, Midland, GA 31820Sold

- $404,9004 bd2 ba3k sqft10247 Sable Ct, Midland, GA 31820Off Market

- $399,9994 bd3 ba2.7k sqft10239 Sable Ct, Midland, GA 31820Sold
- $534,4005 bd3 ba2.9k sqft8408 Midland Rd, Midland, GA 31820Off Market
- $505,0004 bd3 ba2.8k sqft8116 Saddlehorn Dr, Midland, GA 31820Off Market
- $28,740-- bd-- ba-- sqft8279 Midland Rd, Midland, GA 31820Off Market
A local agent can set up tours, give advice and negotiate with sellers.
Similar homes
- $599,9004 bd4 ba3.5k sqft8126 Saddlehorn Dr, Midland, GA 31820For Sale

 MLS ID #233109, Vikki Traywick, Champions Realty. CBORGA
 - $580,0005 bd4 ba3.7k sqft31 Boxwood Ct, Midland, GA 31820For Sale
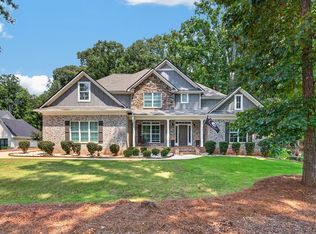 MLS ID #233283, Ashley Reese, Bickerstaff Parham, LLC. CBORGA
 - $670,0005 bd5 ba4k sqft10312 Emerson Way, Midland, GA 31820Active

 MLS ID #10806455, Julie L Hollingsead, eXp Realty. GAMLS
 - $525,0004 bd3 ba3k sqft10205 Thoreau Ct, Midland, GA 31820For Sale
 MLS ID #233330, Kailie Comerford, 1 Percent Lists Southern States Realty. CBORGA
 - $479,9005 bd4 ba3.1k sqft128 Janees Way, Midland, GA 31820For SaleMLS ID #233264, Brad Baker, Coldwell Banker / Kennon, Parker, Duncan & Davis. CBORGA
- $569,9005 bd5 ba3.6k sqft9024 Lavender Gln, Midland, GA 31820New ConstructionCBORGA
- $569,9005 bd5 ba3.6k sqft9024 Lavender Gln #3, Midland, GA 31820ActiveMLS ID #10763290, Colton Burks, Hughston Homes Marketing. GAMLS
- $375,0004 bd3 ba2.8k sqft10314 Whisper Glen Dr, Midland, GA 31820For SaleMLS ID #233180, Carson Paris, Keller Williams Realty River Cities. CBORGA
- $525,0005 bd4 ba4.2k sqft2630 Spring Chapel Ct, Midland, GA 31820ActiveMLS ID #10709872, Tamesha Humphrey, Npower Enterprise. GAMLS
- $529,9005 bd3 ba3.6k sqft9013 Lavender Gln, Midland, GA 31820New ConstructionCBORGA
- $440,0004 bd4 ba3.4k sqft7974 Glen Valley Dr, Midland, GA 31820ActiveMLS ID #10733160, Gerald Saunders, Set Fee Realty. GAMLS
- $394,9004 bd3 ba2.7k sqft7222 Westport Ct, Midland, GA 31820For SaleMLS ID #233559, Morgan Amos, Coldwell Banker / Kennon, Parker, Duncan & Davis. CBORGA
- $529,9005 bd3 ba3.3k sqft9013 Lavender Gln #31, Midland, GA 31820ActiveMLS ID #10763509, Colton Burks, Hughston Homes Marketing. GAMLS
- $724,9004 bd5 ba4k sqft100 Waterview Ct, Cataula, GA 31804For SaleMLS ID #233584, Elsie Malstaff, Century 21 Premier Real Estate. CBORGA
- $514,9005 bd3 ba2.8k sqft112 Ironwood Way #83, Midland, GA 31820ActiveMLS ID #10658506, Colton Burks, Hughston Homes Marketing. GAMLS
- $399,9005 bd3 ba2.6k sqft6676 Gallant Dr, Midland, GA 31820For SaleMLS ID #233478, Alison Cox, Keller Williams Realty River Cities. CBORGA
- $389,0004 bd3 ba2.5k sqft62 Meadow Valley Ct, Midland, GA 31820ActiveMLS ID #10773640, Gerald Saunders, Set Fee Realty. GAMLS
- $435,0004 bd3 ba2.2k sqft120 Bugle Brook Ct, Midland, GA 31820For SaleMLS ID #233295, Mary Lynn Grubb, Coldwell Banker / Kennon, Parker, Duncan & Davis. CBORGA
- $380,0004 bd3 ba2.2k sqft7005 Daniel Ct, Upatoi, GA 31829For SaleMLS ID #233589, Megan Kennedy, eXp Realty LLC. CBORGA
- $499,9005 bd3 ba3.1k sqft9025 Lavender Gln, Midland, GA 31820New ConstructionCBORGA
