Step inside to a fresh, move-in-ready interior featuring new LVP flooring and a gorgeous renovated kitchen with granite countertops, stainless steel appliances, subway tile backsplash, and beautiful blue cabinetry that adds just the right amount of personality. Both bathrooms have also been refreshed with granite countertops, updated fixtures, and clean, modern finishes. Outside, this home really shines! Enjoy your morning coffee on the large covered front porch, entertain or relax on the spacious back deck, and take advantage of the fenced backyard with plenty of room for pets, play, gardening, or outdoor gatherings. Mature trees provide wonderful shade and give the property a peaceful, established feel. A covered carport provides convenient parking and additional covered space. If you've been searching for an affordable, newly renovated home in Byron that isn't cookie-cutter, 108 Alpine Drive deserves a look. With 3 bedrooms, 2 full baths, new LVP flooring, a beautifully renovated kitchen, fenced backyard, great outdoor living spaces, and a covered carport, this home is ready for its next owner. **Please Note due to FHA rules, this house cannot go FHA yet**
Active
$229,900
108 Alpine Dr, Byron, GA 31008
3beds
1,336sqft
:
Get pre-qualified$1,609/mo
Single Family Residence
Built in 1987
0.54 Acres Lot
$223,900 Zestimate®
$172/sqft
$-- HOA
What's special
Clean modern finishesSpacious back deckGorgeous renovated kitchenLarge covered front porchStainless steel appliancesSubway tile backsplashGranite countertops
- 1 day |
- 188 |
- 22 |
Zillow last checked:
Listing updated:
Listed by:
Cheryl Gillen 478-250-5831,
Keller Williams Middle Georgia
Source: GAMLS,MLS#: 10826290
Facts & features
Interior
Bedrooms & bathrooms
- Bedrooms: 3
- Bathrooms: 2
- Full bathrooms: 2
- Main level bathrooms: 2
- Main level bedrooms: 3
Rooms
- Room types: Laundry
Heating
- Central
Cooling
- Ceiling Fan(s), Central Air
Appliances
- Included: Dishwasher, Electric Water Heater, Microwave, Oven/Range (Combo), Stainless Steel Appliance(s)
- Laundry: In Hall, Laundry Closet
Features
- Master On Main Level, Walk-In Closet(s)
- Flooring: Tile, Vinyl
- Basement: None
- Has fireplace: No
Interior area
- Total structure area: 1,336
- Total interior livable area: 1,336 sqft
- Finished area above ground: 1,336
- Finished area below ground: 0
Property
Parking
- Parking features: Carport
- Has carport: Yes
Features
- Levels: One
- Stories: 1
Lot
- Size: 0.54 Acres
- Features: Other
Details
- Parcel number: B01D006
Construction
Type & style
- Home type: SingleFamily
- Architectural style: Traditional
- Property subtype: Single Family Residence
Materials
- Wood Siding
- Roof: Composition
Condition
- Updated/Remodeled
- New construction: No
- Year built: 1987
Utilities & green energy
- Sewer: Public Sewer
- Water: Public
- Utilities for property: Electricity Available, Water Available
Community & HOA
Community
- Features: None
- Subdivision: None
HOA
- Has HOA: No
- Services included: None
Location
- Region: Byron
Financial & listing details
- Price per square foot: $172/sqft
- Tax assessed value: $139,100
- Annual tax amount: $1,897
- Date on market: 8/14/2026
- Listing agreement: Exclusive Right To Sell
- Electric utility on property: Yes
Estimated market value
$223,900
$213,000 - $235,000
$1,535/mo
Price history
| Date | Event | Price |
|---|---|---|
| 8/14/2026 | Listed for sale | $229,900+111.1%$172/sqft |
Source: CGMLS #264971 Report a problem | ||
| 12/12/2008 | Sold | $108,900$82/sqft |
Source: Agent Provided Report a problem | ||
Public tax history
| Year | Property taxes | Tax assessment |
|---|---|---|
| 2025 | $1,662 -2.2% | $55,640 +10.8% |
| 2024 | $1,699 -1.3% | $50,200 +0.9% |
| 2023 | $1,722 +12.1% | $49,760 +12.4% |
| 2022 | $1,537 +4.4% | $44,280 +16% |
| 2021 | $1,472 -2% | $38,160 -1.5% |
| 2020 | $1,502 -0.4% | $38,760 |
| 2019 | $1,508 -0.4% | $38,760 |
| 2018 | $1,514 +0.3% | $38,760 |
| 2017 | $1,509 +30.1% | $38,760 |
| 2016 | $1,160 | $38,760 |
| 2015 | $1,160 -0.3% | $38,760 |
| 2014 | $1,164 | $38,760 |
| 2013 | $1,164 | $38,760 |
| 2012 | -- | -- |
| 2011 | -- | -- |
| 2010 | -- | -- |
| 2009 | -- | $38,760 +29.7% |
| 2008 | -- | $29,880 |
| 2007 | -- | $29,880 |
| 2006 | -- | $29,880 |
| 2005 | -- | $29,880 +2.4% |
| 2004 | -- | $29,177 |
| 2003 | -- | $29,177 |
Find assessor info on the county website
Monthly payment
Est. payment
Payment breakdown
Explore the cost of this home by adjusting the details. Changes won't be saved.Climate risks
Neighborhood: 31008
Nearby schools
GreatSchools rating
- 4/10Byron Elementary SchoolGrades: PK-5Distance: 0.8 mi
- 7/10Byron Middle SchoolGrades: 6-8Distance: 0.8 mi
- 3/10Peach County High SchoolGrades: 9-12Distance: 6.6 mi
- $17,100-- bd-- ba-- sqftAlpine Dr, Byron, GA 31008Off Market
- $17,100-- bd-- ba-- sqftAlpine Dr, Byron, GA 31008Off Market
- $17,100-- bd-- ba-- sqftAlpine Dr, Byron, GA 31008Off Market
- $21,400-- bd-- ba-- sqftAlpine Dr, Byron, GA 31008Off Market
- $189,4003 bd2 ba1.2k sqft104 Alpine Dr, Byron, GA 31008Off Market
- $184,8003 bd2 ba1.3k sqft112 Alpine Dr, Byron, GA 31008Off Market
- $192,5003 bd2 ba1.4k sqft109 Alpine Dr, Byron, GA 31008Off Market
- $166,2003 bd2 ba1.2k sqft105 Alpine Dr, Byron, GA 31008Off Market
A local agent can set up tours, give advice and negotiate with sellers.
A local lender can help you make sure your offer is ready when you are.
Similar homes

- $225,0003 bd2 ba1.4k sqft305 Manchester Ln, Byron, GA 31008For Sale
 MLS ID #264966, Shawnee Mangual. CGMLS
 - $295,0003 bd2 ba1.3k sqft270 Jordan Rd, Byron, GA 31008For Sale By Owner

- $184,9003 bd2 ba1.2k sqft79 N Camp Dr, Byron, GA 31008Active
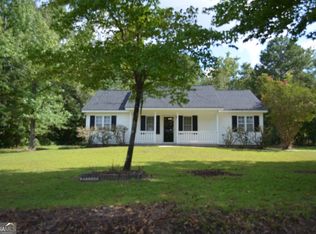
 MLS ID #10823539, Alex Vento, Connie R. Ham Middle GA Realty. GAMLS
 - $239,9003 bd3 ba1.6k sqft108 Red Oak Ct, Byron, GA 31008For Sale
 MLS ID #264180, Theresa Younce. CGMLS
 - $199,9004 bd2 ba1.9k sqft309 Centennial Dr, Byron, GA 31008ActiveMLS ID #10826456, Georgia Brooks, Southern Classic Realtors. GAMLS
- $254,0003 bd2 ba1.4k sqft168 Red Tail Cir, Byron, GA 31008ActiveMLS ID #10825957, Devin Finck, Self Property Advisors. GAMLS
- $249,9003 bd2 ba1.7k sqft110 Caravelle Ct, Byron, GA 31008For SaleMLS ID #264694, Robin Grooms. CGMLS
- $250,0003 bd2 ba1.4k sqft107 Turtle Dove Ct, Warner Robins, GA 31088For SaleMLS ID #264946, Brooke Joblinske-Crews. CGMLS
- $253,9003 bd2 ba1.6k sqft227 Crestwood Cir, Centerville, GA 31028ActiveMLS ID #10826357, Alex Rooks, Southern Classic Realtors. GAMLS
- $--3 bd2 ba1.3k sqft501 Covington Cv, Byron, GA 31008AuctionXome
- $229,9003 bd2 ba1.4k sqft520 Arrie Dr, Byron, GA 31008ActiveMLS ID #10783642, Shari McNeil, Smart Choice Real Estate. GAMLS
- $204,9002 bd2 ba1.7k sqft201 Vinson St, Byron, GA 31008Active Under ContractMLS ID #10714114, Vicki Wall, Sellers Realty LLC. GAMLS
- $230,0003 bd2 ba1.4k sqft4638 Jones Rd, Macon, GA 31216ActiveMLS ID #10821814, Summer Hardesty, House Hustlers. GAMLS
- $214,0003 bd2 ba1.6k sqft337 Valley View Dr, Byron, GA 31008ActiveMLS ID #10792582, Austin Sexton, Southern Realty Group of GA, Inc.. GAMLS
- $249,7703 bd2 ba1.4k sqft303 Southgate Dr, Byron, GA 31008New ConstructionSmith Douglas Homes
- $241,9003 bd2 ba1.5k sqft400 Woodhaven Rd, Centerville, GA 31028ActiveMLS ID #10825318, Amber Ayers, RE/MAX Cutting Edge Realty. GAMLS
- $249,9003 bd2 ba1.5k sqft107 Red Tail Cir, Byron, GA 31008For SaleMLS ID #263695, BreAnne DuBois. CGMLS
- from $228,9003 bd2 ba1.5k sqftThe Piedmont Plan, Bryson Farms, Byron, GA 31008New ConstructionSmith Douglas Homes
- $242,0003 bd2 ba1.5k sqft502 Loxley Dr, Warner Robins, GA 31088For SaleMLS ID #264743, Laura Branham. CGMLS
- $254,9003 bd2 ba1.4k sqft137 Red Tail Cir, Byron, GA 31008ActiveMLS ID #10754921, Georgia Brooks, Southern Classic Realtors. GAMLS
