Welcome home! This charming 3-bedroom, 2-bathroom property offers comfortable, low-maintenance living in a highly desirable Byron neighborhood. Featuring a functional and inviting layout with approximately 1,537 square feet of living space, this home is perfect for anyone looking to settle down in Peach County. Conveniently located just minutes from local schools, shopping, and dining, with easy access to major roadways. Don't miss out on this fantastic opportunity-schedule your private tour today!
Active
$209,000
502 Manchester Ln, Byron, GA 31008
3beds
1,537sqft
Single Family Residence
Built in 2006
7,840 Square Feet Lot
$205,900 Zestimate®
$136/sqft
$9/mo HOA
What's special
Functional and inviting layout
- 2 days
- 360
- 40
Likely to sell faster than
Zillow last checked:
Listing updated:
Listed by:
Sandra E Khoury 478-320-5551,
Real Estate South & Associates,
Devon Davis 478-662-0317,
Real Estate South & Associates
Source: GAMLS,MLS#: 10876787
Facts & features
Interior
Bedrooms & bathrooms
- Bedrooms: 3
- Bathrooms: 2
- Full bathrooms: 2
- Main level bathrooms: 2
- Main level bedrooms: 3
Rooms
- Room types: Foyer, Laundry
Kitchen
- Features: Breakfast Area, Pantry
Heating
- Central, Electric
Cooling
- Ceiling Fan(s), Central Air
Appliances
- Included: Dishwasher, Electric Water Heater, Microwave, Oven/Range (Combo)
- Laundry: Mud Room
Features
- Double Vanity, High Ceilings, Master On Main Level, Separate Shower, Split Bedroom Plan, Tray Ceiling(s), Vaulted Ceiling(s), Walk-In Closet(s)
- Flooring: Laminate, Tile
- Windows: Double Pane Windows
- Basement: None
- Attic: Pull Down Stairs
- Number of fireplaces: 1
- Fireplace features: Factory Built, Gas Log
Interior area
- Total structure area: 1,537
- Total interior livable area: 1,537 sqft
- Finished area above ground: 1,537
- Finished area below ground: 0
Property
Parking
- Total spaces: 2
- Parking features: Attached, Garage
- Has attached garage: Yes
Accessibility
- Accessibility features: Accessible Doors, Accessible Entrance, Accessible Full Bath, Accessible Hallway(s), Accessible Kitchen
Features
- Levels: One
- Stories: 1
- Patio & porch: Patio
- Has spa: Yes
- Spa features: Bath
- Fencing: Back Yard,Privacy
Lot
- Size: 7,840 Square Feet
- Features: Level
Details
- Parcel number: 062A 102
- Special conditions: As Is
Construction
Type & style
- Home type: SingleFamily
- Architectural style: Brick 4 Side
- Property subtype: Single Family Residence
Materials
- Brick
- Foundation: Slab
- Roof: Composition
Condition
- Resale
- New construction: No
- Year built: 2006
Utilities & green energy
- Sewer: Public Sewer
- Water: Public
- Utilities for property: Electricity Available, High Speed Internet, Sewer Connected, Underground Utilities, Water Available
Community & HOA
Community
- Features: Playground, Sidewalks
- Subdivision: Manchester Place
HOA
- Has HOA: Yes
- Services included: Other
- HOA fee: $110 annually
Location
- Region: Byron
Financial & listing details
- Price per square foot: $136/sqft
- Tax assessed value: $218,700
- Annual tax amount: $2,273
- Date on market: 10/21/2026
- Cumulative days on market: 2 days
- Listing agreement: Exclusive Right To Sell
- Electric utility on property: Yes
Estimated market value
$205,900
$196,000 - $216,000
$1,704/mo
Price history
| Date | Event | Price |
|---|---|---|
| 10/21/2026 | Listed for sale | $209,000+54.8%$136/sqft |
Source:  GAMLS #10876787 Report a problem | ||
| 10/19/2017 | Sold | $135,000$88/sqft |
Source:  MGMLS #141081 Report a problem | ||
| 9/6/2017 | Pending sale | $135,000$88/sqft |
Source: Keller Williams Middle Georgia #8253544 Report a problem | ||
| 8/15/2017 | Listed for sale | $135,000+3.9%$88/sqft |
Source: Miller Realty Group #141081 Report a problem | ||
| 4/9/2014 | Listing removed | $129,900$85/sqft |
Source: Marshall Realty #124990 Report a problem | ||
| 2/26/2014 | Listed for sale | $129,900-8.8%$85/sqft |
Source: Marshall Realty #124990 Report a problem | ||
| 9/29/2006 | Sold | $142,383+481.2%$93/sqft |
Source: Public Record Report a problem | ||
| 10/12/2005 | Sold | $24,500$16/sqft |
Source: Public Record Report a problem | ||
Public tax history
| Year | Property taxes | Tax assessment |
|---|---|---|
| 2025 | $2,983 +8.1% | $87,480 +10.6% |
| 2024 | $2,760 -0.5% | $79,120 +1.8% |
| 2023 | $2,774 +16.4% | $77,720 +17.1% |
| 2022 | $2,384 +6.7% | $66,360 +19.4% |
| 2021 | $2,235 +2.4% | $55,560 +2.8% |
| 2020 | $2,182 -0.4% | $54,040 |
| 2019 | $2,191 -0.3% | $54,040 |
| 2018 | $2,197 +7% | $54,040 +3.5% |
| 2017 | $2,054 +29.7% | $52,200 |
| 2016 | $1,584 | $52,200 |
| 2015 | $1,584 -0.3% | $52,200 |
| 2014 | $1,589 | $52,200 |
| 2013 | $1,589 | $52,200 |
| 2012 | -- | -- |
| 2011 | -- | -- |
| 2010 | -- | -- |
| 2009 | -- | $56,600 +3.6% |
| 2008 | -- | $54,640 |
| 2007 | -- | $54,640 +457.6% |
| 2006 | -- | $9,800 |
Find assessor info on the county website
Monthly payment
Est. payment
Payment breakdown
Explore the cost of this home by adjusting the details. Changes won't be saved.Climate risks
Neighborhood: 31008
Nearby schools
Schools provided by the listing agent
- Elementary: Byron
- Middle: Byron
- High: Peach
Source: GAMLS. This data may not be complete. We recommend contacting the local school district to confirm school assignments for this home.


Similar homes
- $235,0003 bd2 ba1.4k sqft111 Alexandria Ct, Byron, GA 31008Active
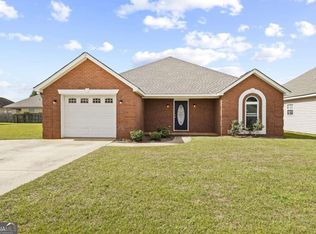
 MLS ID #10873951, Latoya Robinson, Compass. GAMLS
- $225,0003 bd2 ba1.4k sqft101 Alexandria Ct, Byron, GA 31008For Sale
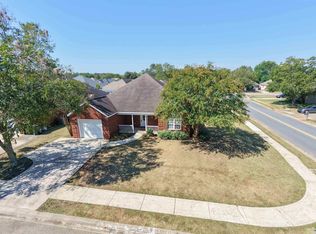 MLS ID #266099, Leon Collins. CGMLS
- $234,0003 bd2 ba1.4k sqft104 Monticello Dr, Byron, GA 31008Active
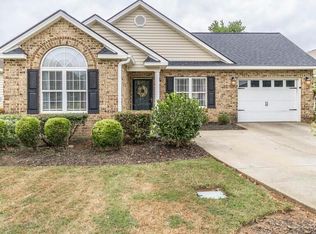 MLS ID #10870765, Cecilia Robinson, Keller Williams Realty Middle GA. GAMLS
- $235,0003 bd2 ba1.4k sqft140 Knights Brg, Warner Robins, GA 31093Active
 MLS ID #10876193, Brandi Faircloth, Robins Realty Group. GAMLS
- $263,5003 bd2 ba1.5k sqft104 Alexis Way, Byron, GA 31008ActiveMLS ID #10871112, Albert Bryant, eXp Realty. GAMLS
- $299,5004 bd3 ba2.1k sqft113 Derringer Ct, Byron, GA 31008ActiveMLS ID #10872838, Tina Moate, Sheridan Solomon & Associates. GAMLS
- $275,0004 bd2 ba1.5k sqft707 Madison Place Pkwy, Byron, GA 31008ActiveMLS ID #10840893, Nelia Banks, Landmark Realty. GAMLS
- $265,0003 bd2 ba1.5k sqft133 Darin Dr, Byron, GA 31008ActiveMLS ID #10853798, Colton McKinney, Fickling & Company. GAMLS
- $259,9003 bd2 ba2.1k sqft113 Christopher Dr, Byron, GA 31008ActiveMLS ID #10788045, Crystal Wright, Honeyland Properties. GAMLS
- $249,9003 bd2 ba1.3k sqft106 Bulloch Ct, Byron, GA 31008ActiveMLS ID #10870848, Derrick Lamont Parkey Sr, Wind & Water Realty. GAMLS
- $248,9003 bd2 ba1.3k sqft105 Bulloch Ct, Byron, GA 31008ActiveMLS ID #10870847, Derrick Lamont Parkey Sr, Wind & Water Realty. GAMLS
- $283,0004 bd2 ba1.7k sqft422 Madison Place Pkwy, Byron, GA 31008Active Under ContractMLS ID #10854870, Beth Lynn, NorthGroup Real Estate Inc. GAMLS
- $255,0002 bd2 ba1.5k sqft308 Lamplight Dr, Byron, GA 31008Active Under ContractMLS ID #10795631, Rebecca Mungin, Southern Classic Realtors. GAMLS
- $225,0003 bd2 ba1.8k sqft203 Bassett St, Centerville, GA 31028ActiveMLS ID #10866730, Brandi Faircloth, Robins Realty Group. GAMLS
- $275,0003 bd2 ba1.5k sqft425 Lamplight Dr, Byron, GA 31008ActiveMLS ID #10843922, Cindy Durden, Arise Realty Group, LLC. GAMLS
