Skip main navigation
Sold for $925,000
Street View
  • $925,000

    9315 Winbourne Rd, Burke, VA 22015

    5beds
    2,029sqft
    Single Family Residence
    Built in 1971
    8,928 Square Feet Lot
    $927,800 Zestimate®
    $456/sqft
    $3,962 Estimated rent

    Home value

    $927,800

    $872,000 - $983,000

    $3,962/mo

    Zestimate® history
    Loading...

    Owner options

    List your home for rent

    $3,962/mo

    Rent Zestimate®

    Find your next renter with Zillow Rental Manager. Plus, with online applications, you can quickly screen prospective tenants – for free.

    Learn more

    $3,962/mo

    Rent Zestimate®

    Refinance and save

    $5,883/mo

    Est. payment

    Refinancing to a lower rate could help reduce your monthly payments and save thousands over the life of the loan.

    See today's rates

    $5,883/mo

    Est. payment

    Explore your selling options

    Work with a Zillow partner agent

    Leverage their expertise and Zillow's premium Showcase listings to get your home seen by more buyers.

    Get started

    List with your own agent

    Get your home in front of millions of buyers by listing it on Zillow.

    Learn how to do it

    Sell it yourself

    Take full control of how buyers see your home on Zillow by listing For Sale by Owner (FSBO).

    List your home

    What's special

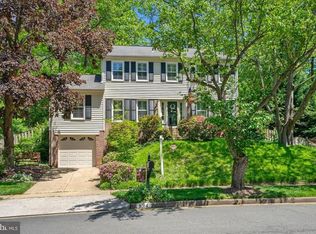
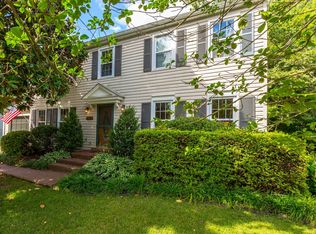
    Welcome to 9315 Winbourne Road — a beautifully updated, turn-key Burke home with exceptional curb appeal and a private wooded backdrop. Located in the highly sought-after Lake Braddock school pyramid, this move-in-ready 5-bedroom, 3-full bath home offers the perfect balance of comfort, functionality, and modern upgrades. Total finished sqft is 2,029. The home features an updated kitchen and renovated bathrooms, fresh paint throughout, refinished hardwood floors, and new LVT flooring. A stylish dry bar adds a perfect touch for entertaining. Major capital improvements include a new roof, newer windows, newer exterior doors, and an encapsulated crawl space providing abundant climate-controlled storage and long-term peace of mind. Outside, enjoy rare parking flexibility with an expanded 4-car concrete driveway plus an oversized 1-car garage. The full-length rear patio spans the entire back of the home and creates an ideal setting for outdoor dining, relaxing, and entertaining. The fully fenced backyard backs to woods, offering privacy and a peaceful setting rarely found at this price point. Walk to Lake Braddock Lake and Lake Braddock Secondary School, and enjoy convenient access to parks, shopping, dining, and major commuter routes. A true move-in ready opportunity in one of Burke’s most desirable neighborhoods. Licensed Realtor Owner. **Offers will be reviewed Monday 3/16 at 9:00 AM.**

    Zillow last checked:

    Listing updated:

    Listed by:

    Joe Bernardo 703-855-8916,

    Trusst Residential, LLC

    Bought with:

    Barb Hobson

    Fathom Realty

    Source: Bright MLS,MLS#: VAFX2293172MLS Logo

    Facts & features

    Interior

    Bedrooms & bathrooms
    • Bedrooms: 5
    • Bathrooms: 3
    • Full bathrooms: 3
    Primary bedroom
    • Level: Upper
    • Area: 208 Square Feet
    • Dimensions: 13 X 16
    Bedroom 2
    • Level: Upper
    • Area: 120 Square Feet
    • Dimensions: 10 X 12
    Bedroom 3
    • Level: Upper
    • Area: 132 Square Feet
    • Dimensions: 11 X 12
    Bedroom 4
    • Level: Upper
    • Area: 90 Square Feet
    • Dimensions: 9 X 10
    Bedroom 5
    • Level: Lower
    • Area: 120 Square Feet
    • Dimensions: 10 X 12
    Primary bathroom
    • Features: Walk-In Closet(s), Bathroom - Walk-In Shower
    • Level: Upper
    Dining room
    • Level: Main
    • Area: 110 Square Feet
    • Dimensions: 10 X 11
    Foyer
    • Level: Main
    Other
    • Features: Bathroom - Walk-In Shower
    • Level: Lower
    Other
    • Features: Bathroom - Tub Shower
    • Level: Upper
    Kitchen
    • Features: Kitchen Island, Breakfast Bar, Eat-in Kitchen, Pantry
    • Level: Main
    • Area: 238 Square Feet
    • Dimensions: 14 X 17
    Laundry
    • Level: Lower
    • Area: 96 Square Feet
    • Dimensions: 8 X 12
    Living room
    • Features: Built-in Features
    • Level: Main
    • Area: 192 Square Feet
    • Dimensions: 12 X 16
    Recreation room
    • Level: Lower
    • Area: 280 Square Feet
    • Dimensions: 14 X 20
    Heating
    • Forced Air, Natural Gas
    Cooling
    • Central Air, Electric
    Appliances
    • Included: Microwave, Dishwasher, Disposal, Dryer, ENERGY STAR Qualified Washer, ENERGY STAR Qualified Dishwasher, ENERGY STAR Qualified Refrigerator, ENERGY STAR Qualified Freezer, Humidifier, Exhaust Fan, Ice Maker, Self Cleaning Oven, Oven/Range - Gas, Refrigerator, Six Burner Stove, Stainless Steel Appliance(s), Washer, Water Heater, Gas Water Heater
    • Laundry: Lower Level, Laundry Room
    Features
    • Bar, Attic, Air Filter System, Ceiling Fan(s), Combination Dining/Living, Combination Kitchen/Dining, Combination Kitchen/Living, Dining Area, Open Floorplan, Kitchen Island, Pantry, Recessed Lighting, Upgraded Countertops, Walk-In Closet(s)
    • Flooring: Wood
    • Doors: Storm Door(s), Sliding Glass
    • Basement: Full,Finished,Heated,Improved,Exterior Entry,Rear Entrance,Walk-Out Access,Windows
    • Has fireplace: No
    Interior area
    • Total structure area: 2,120
    • Total interior livable area: 2,029 sqft
    • Finished area above ground: 2,029

    Property

    Parking
    • Total spaces: 1
    • Parking features: Storage, Garage Faces Front, Oversized, Concrete, Attached, On Street, Driveway
    • Attached garage spaces: 1
    • Has uncovered spaces: Yes
    Accessibility
    • Accessibility features: Other
    Features
    • Levels: Multi/Split,Three
    • Stories: 3
    • Patio & porch: Patio
    • Exterior features: Flood Lights, Rain Gutters, Sidewalks, Play Equipment, Play Area
    • Pool features: Community
    • Fencing: Wood,Back Yard
    • Has view: Yes
    • View description: Trees/Woods
    Lot
    • Size: 8,928 sqft
    Details
    • Additional structures: Above Grade, Below Grade
    • Parcel number: 0694 10 0214
    • Zoning: 303
    • Special conditions: Standard

    Construction

    Type & style
    • Home type: SingleFamily
    • Property subtype: Single Family Residence
    Materials
    • Aluminum Siding
    • Foundation: Block, Crawl Space, Slab
    Condition
    • New construction: No
    • Year built: 1971
    • Major remodel year: 2022

    Utilities & green energy

    • Sewer: Other
    • Water: Other
    • Utilities for property: Natural Gas Available, Cable Available, Electricity Available, Sewer Available, Water Available, Fiber Optic, Cable

    Community & neighborhood

    Security
    • Security features: Exterior Cameras, Main Entrance Lock, Fire Alarm, Motion Detectors, Monitored, Security System, Smoke Detector(s)
    Location
    • Region: Burke
    • Subdivision: Lake Braddock

    HOA & financial

    HOA
    • Has HOA: Yes
    • HOA fee: $106 monthly
    • Services included: Common Area Maintenance, Management, Pool(s), Recreation Facility, Road Maintenance, Snow Removal, Trash
    • Association name: LAKE BRADDOCK

    Other

    Other facts
    • Listing agreement: Exclusive Right To Sell
    • Listing terms: Cash,Conventional,FHA
    • Ownership: Fee Simple

    Price history

    DateEventPrice
    4/7/2026Sold$925,000$456/sqft
    Source: Bright MLS #VAFX2293172 Report a problem
    3/16/2026Pending sale$925,000+4%$456/sqft
    Source: Bright MLS #VAFX2293172 Report a problem
    3/16/2026Listing removed$889,000$438/sqft
    Source: Bright MLS #VAFX2293172 Report a problem
    3/12/2026Listed for sale$889,000$438/sqft
    Source: Bright MLS #VAFX2293172 Report a problem
    3/1/2026Listing removed--
    Source: Owner Report a problem
    2/21/2026Listed for sale$889,000+63.1%$438/sqft
    Source: Owner Report a problem
    12/11/2015Sold$545,000-4.2%$269/sqft
    Source: Public Record Report a problem
    10/15/2015Pending sale$568,888$280/sqft
    Source: Long & Foster Real Estate, Inc. #FX8713370 Report a problem
    9/10/2015Price change$568,888-1%$280/sqft
    Source: Long & Foster Real Estate, Inc. #FX8713370 Report a problem
    8/6/2015Listed for sale$574,888+28.3%$283/sqft
    Source: Long & Foster Real Estate, Inc. #FX8713370 Report a problem
    6/15/2015Sold$448,000+4.2%$221/sqft
    Source: Public Record Report a problem
    5/30/2015Listed for sale$429,900$212/sqft
    Source: RE/MAX Gateway LLC #FX8649615 Report a problem

    Public tax history

    YearProperty taxesTax assessment
    2025$9,682 +8.7%$837,520 +8.9%
    2024$8,908 +2.4%$768,930 -0.3%
    2023$8,701 +8.8%$771,000 +10.2%
    2022$8,000 $699,570 +13.6%
    2021-- $615,680 +6.2%
    2020$6,864 +3.5%$579,970 +3.5%
    2019$6,631 $560,280
    2018$6,631 +8.2%$560,280 +6.1%
    2017$6,131 +3.1%$528,060 +2.9%
    2016$5,944 +9.8%$513,060 +5.8%
    2015$5,411 +4.1%$484,860 +3.9%
    2014$5,198 $466,830 +10.7%
    2013-- $421,720 -2.4%
    2012-- $432,090
    2011-- $432,090 +4.2%
    2010-- $414,720 -3.5%
    2009-- $429,730 -9.8%
    2008-- $476,590 -7.3%
    2007-- $514,050 +74.4%
    2003-- $294,705 +11.2%
    2002-- $265,070 +20%
    2001-- $220,890

    Find assessor info on the county website

    Neighborhood: 22015

    Nearby schools

    GreatSchools rating
    Schools provided by the listing agent
    • Middle: Lake Braddock Secondary School
    • High: Lake Braddock Secondary School
    • District: Fairfax County Public Schools

    Source: Bright MLS. This data may not be complete. We recommend contacting the local school district to confirm school assignments for this home.

    Get a cash offer in 3 minutes
    Find out how much your home could sell for in as little as 3 minutes with a no-obligation cash offer.
    Estimated market value
    $927,800
    Get a cash offer in 3 minutes
    Find out how much your home could sell for in as little as 3 minutes with a no-obligation cash offer.
    Estimated market value
    $927,800