Step into this Sunny Milwaukee Bungalow- style 3 bedroom 3 bath home in Excellent area of West Allis, 3 blocks from Reservoir Park! Home boasts a welcoming sun porch leading to large Living rm w/ Stained glass windows into Formal Dining rm, hardwood flooring throughout 1st , ample sized bedroom main level, Maple floored updated kitchen w/ tons of cabinetry, a pass through dinette area that once was a bedroom, & a walk out to deck door right off kitchen! Upstairs find carpeted throughout family room, 2 bedrooms, full bath, & updated kitchen! Partially finished Basement w/ 2 rooms(office, storage), newer furnace, fruit cellar, 3/4 bath, laundry area! Detached 30 x 20 garage with 'permanent' roof has walk up 2nd level! Huge lot size! Owner & family-of-owner occupied since 1979!
Active
Price cut: $5K (9/25)
$289,900
9316 W Mitchell STREET, West Allis, WI 53214
3beds
1,705sqft
Single Family Residence
Built in 1929
6,534 Square Feet Lot
$292,200 Zestimate®
$170/sqft
$-- HOA
What's special
Pass through dinette areaHuge lot sizeLaundry areaFruit cellarWelcoming sun porch
- 37 days
- 553
- 17
Zillow last checked:
Listing updated:
Listed by:
John Klose Jr johnklosejr@gmail.com,
Klose Realty, LLC
Source: WIREX MLS,MLS#: 1974375 Originating MLS: Metro MLS
Originating MLS: Metro MLSFacts & features
Interior
Bedrooms & bathrooms
- Bedrooms: 3
- Bathrooms: 3
- Full bathrooms: 3
- Main level bedrooms: 1
Primary bedroom
- Level: Main
- Area: 108
- Dimensions: 12 x 9
Bedroom 2
- Level: Upper
- Area: 108
- Dimensions: 12 x 9
Bedroom 3
- Level: Upper
- Area: 88
- Dimensions: 11 x 8
Bathroom
- Features: Stubbed For Bathroom on Lower, Tub Only, Master Bedroom Bath: Tub/Shower Combo, Shower Over Tub
Dining room
- Level: Main
- Area: 120
- Dimensions: 12 x 10
Family room
- Level: Upper
- Area: 176
- Dimensions: 16 x 11
Kitchen
- Level: Main
- Area: 110
- Dimensions: 11 x 10
Living room
- Level: Main
- Area: 180
- Dimensions: 18 x 10
Office
- Level: Upper
- Area: 100
- Dimensions: 10 x 10
Heating
- Natural Gas, Forced Air
Appliances
- Included: Oven, Range, Refrigerator
Features
- Flooring: Wood
- Basement: Block,Full,Partially Finished,Concrete
Interior area
- Total structure area: 1,555
- Total interior livable area: 1,705 sqft
- Finished area above ground: 1,555
- Finished area below ground: 150
Property
Parking
- Total spaces: 2.5
- Parking features: Detached, 2 Car
- Garage spaces: 2.5
Features
- Levels: One and One Half
- Stories: 1
- Patio & porch: Deck
Lot
- Size: 6,534 Square Feet
- Dimensions: 40 x 168
- Features: Sidewalks
Details
- Additional structures: Garden Shed
- Parcel number: 4500198000
- Zoning: Residential
Construction
Type & style
- Home type: SingleFamily
- Architectural style: Bungalow
- Property subtype: Single Family Residence
Materials
- Aluminum Trim, Wood Siding
Condition
- 21+ Years
- New construction: No
- Year built: 1929
Utilities & green energy
- Sewer: Public Sewer
- Water: Public
- Utilities for property: Cable Available
Community & HOA
Community
- Subdivision: Woodlawn Avenue
Location
- Region: Milwaukee
- Municipality: West Allis
Financial & listing details
- Price per square foot: $170/sqft
- Tax assessed value: $235,100
- Annual tax amount: $4,397
- Date on market: 8/21/2026
- Inclusions: Kitchen Appliances, Window Ac's On Main Level
Estimated market value
$292,200
$278,000 - $307,000
$2,828/mo
Price history
| Date | Event | Price |
|---|---|---|
| 9/25/2026 | Price change | $289,900-1.7%$170/sqft |
Source:  WIREX MLS #1974375 Report a problem WIREX MLS #1974375 Report a problem | ||
| 9/18/2026 | Price change | $294,900-1.7%$173/sqft |
Source: WIREX MLS #1974375 Report a problem | ||
| 8/21/2026 | Listed for sale | $299,900$176/sqft |
Source: WIREX MLS #1974375 Report a problem | ||
Public tax history
| Year | Property taxes | Tax assessment |
|---|---|---|
| 2025 | $4,397 +8.5% | $201,900 |
| 2024 | $4,054 +5.1% | $201,900 +46% |
| 2023 | $3,858 +2.1% | $138,300 |
| 2022 | $3,777 -7.9% | $138,300 |
| 2021 | $4,102 | $138,300 |
| 2020 | $4,102 +2.4% | $138,300 |
| 2019 | $4,006 -1.5% | $138,300 |
| 2018 | $4,067 +9.7% | $138,300 |
| 2017 | $3,705 +3.2% | $138,300 |
| 2016 | $3,590 -0.1% | $138,300 |
| 2015 | $3,592 +0.2% | $138,300 |
| 2014 | $3,585 | $138,300 +0.9% |
| 2004 | -- | $137,100 |
Find assessor info on the county website
Monthly payment
Est. payment
Payment breakdown
Explore the cost of this home by adjusting the details. Changes won't be saved.Climate risks
Neighborhood: Conrad Gardens
Nearby schools
Schools provided by the listing agent
- District: West Allis
Source: WIREX MLS. This data may not be complete. We recommend contacting the local school district to confirm school assignments for this home.

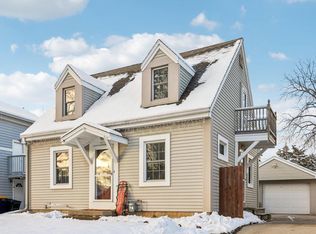
Similar homes
- $289,0004 bd2 ba1.4k sqft439 S 67th STREET, Milwaukee, WI 53214Active
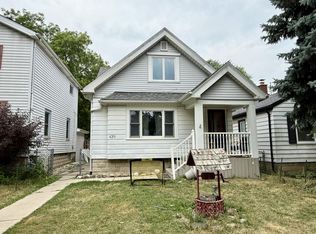 MLS ID #1980740, Corey Paszkiewicz. WIREX MLS
 - $299,0004 bd1 ba1.3k sqft1204 S 110th STREET, West Allis, WI 53214Active
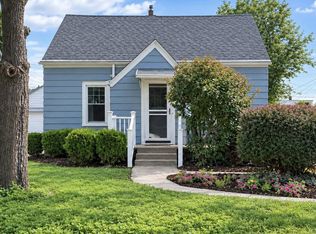 MLS ID #1980524, Jonathan Minerick. WIREX MLS
 - $260,0002 bd1 ba1k sqft1603 S 92nd STREET, West Allis, WI 53214Active
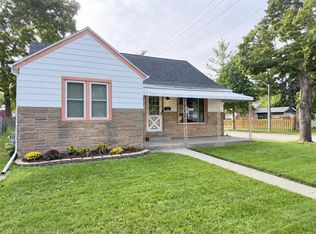 MLS ID #1979620, Jesse Bernal. WIREX MLS
 - $265,0003 bd1 ba1.2k sqft1236 S 104th STREET, West Allis, WI 53214Active
 MLS ID #1969663, Judy Moffatt. WIREX MLS
 - $354,9003 bd2 ba1.9k sqft2141 S Livingston Ter, West Allis, WI 53219For Sale
 MLS ID #7137543, Anthony I Jennings, Anthony Jennings & Crew Real E. NorthstarMLS as distributed by MLS GRID
