Welcome to this beautifully updated 2 bed 1 bath classic bungalow that blends timeless charm with modern convenience.
Step into a cozy living room featuring hardwood floors and neutral paint. The open layout creates a seamless flow between the living room and dining area. The kitchen beyond has been updated with granite counters and a breakfast bar. Two spacious bedrooms offer generous closet space and lots of natural light. The refreshed full bathroom features updated fixtures, custom tile and a clean spa-like feel.
Extend your living space outdoors to a private, fully fenced backyard--perfect for weekend barbecues, gardening or relaxing with kids and pets.
Conveniently located near local parks, dining, shopping and major highways. This move-in ready home is a must see!
Coming soon
Listed by: LM Realty • Becky J Willson • 314-420-1328
$249,900
9317 Mackenzie Rd, Saint Louis, MO 63123
2beds
1,040sqft
Single Family Residence
Built in 1925
5,227 Square Feet Lot
$-- Zestimate®
$240/sqft
$-- HOA
What's special
- 19 hours
- 28
- 0
Zillow last checked:
Listing updated:
Listed by:
Becky J Willson 314-420-1328,
LM Realty
Source: MARIS,MLS#: 26071714 Originating MLS: St. Louis Association of REALTORS
Facts & features
Interior
Bedrooms & bathrooms
- Bedrooms: 2
- Bathrooms: 1
- Full bathrooms: 1
- Main level bathrooms: 1
- Main level bedrooms: 2
Bedroom
- Features: Floor Covering: Wood
- Level: Main
Bedroom 2
- Features: Floor Covering: Wood
- Level: Main
Bathroom
- Features: Floor Covering: Ceramic Tile
- Level: Main
Breakfast room
- Features: Floor Covering: Wood
- Level: Main
Kitchen
- Features: Floor Covering: Ceramic Tile
- Level: Main
Living room
- Features: Floor Covering: Wood
- Level: Main
Heating
- Electric, Forced Air
Cooling
- Central Air, Electric
Appliances
- Included: Dishwasher, Dryer, Microwave, Free-Standing Electric Range, Refrigerator, Electric Water Heater
- Laundry: In Basement, Electric Dryer Hookup, Washer Hookup
Features
- Breakfast Bar, Breakfast Room, Granite Counters, Pantry, Walk-In Closet(s)
- Flooring: Ceramic Tile, Wood
- Windows: Screens, Tilt-In Windows
- Basement: Partially Finished,Sump Pump,Walk-Up Access
- Has fireplace: No
Interior area
- Total structure area: 1,040
- Total interior livable area: 1,040 sqft
- Finished area above ground: 1,040
Property
Parking
- Parking features: Driveway, Off Street, On Street
- Has uncovered spaces: Yes
Features
- Levels: One
- Exterior features: Storage
- Fencing: Chain Link,Vinyl
Lot
- Size: 5,227 Square Feet
- Features: Back Yard, Level
Details
- Additional structures: Shed(s)
- Parcel number: 26J530533
- Special conditions: Standard
Construction
Type & style
- Home type: SingleFamily
- Architectural style: Traditional
- Property subtype: Single Family Residence
Materials
- Brick
- Roof: Architectural Shingle
Condition
- Updated/Remodeled
- New construction: No
- Year built: 1925
Utilities & green energy
- Electric: 220 Volts
- Sewer: Public Sewer
- Water: Public
- Utilities for property: Cable Available, Electricity Connected, Sewer Connected, Water Connected
Community & HOA
Community
- Subdivision: Gravois View
HOA
- Has HOA: No
Location
- Region: Saint Louis
Financial & listing details
- Price per square foot: $240/sqft
- Tax assessed value: $169,300
- Annual tax amount: $2,392
- Date on market: 11/15/2026
- Listing terms: Cash,Conventional,FHA,VA Loan
- Ownership: Private
- Electric utility on property: Yes
Estimated market value
Not available
Estimated sales range
Not available
Not available
Price history
| Date | Event | Price |
|---|---|---|
| 2/20/2009 | Sold | -- |
Source: Public Record Report a problem | ||
| 12/11/2008 | Price change | $94,900-9.5%$91/sqft |
Source: foreclosure.com Report a problem | ||
| 11/22/2008 | Price change | $104,900-8.8%$101/sqft |
Source: foreclosure.com Report a problem | ||
| 10/18/2008 | Listed for sale | $115,000$111/sqft |
Source: foreclosure.com Report a problem | ||
| 6/17/2008 | Sold | -- |
Source: Public Record Report a problem | ||
| 10/3/2006 | Sold | -- |
Source: Public Record Report a problem | ||
| 2/16/2001 | Sold | -- |
Source: Public Record Report a problem | ||
Public tax history
| Year | Property taxes | Tax assessment |
|---|---|---|
| 2025 | $2,392 -2.5% | $32,170 +6.7% |
| 2024 | $2,453 +3.4% | $30,140 |
| 2023 | $2,372 +0.1% | $30,140 +16.9% |
| 2022 | $2,369 +9.5% | $25,790 |
| 2021 | $2,163 +9.6% | $25,790 +17.6% |
| 2020 | $1,973 +10.6% | $21,930 |
| 2019 | $1,783 | $21,930 +25.1% |
| 2018 | $1,783 | $17,530 |
| 2017 | $1,783 +0.6% | $17,530 +13.8% |
| 2016 | $1,772 +20.6% | $15,410 |
| 2015 | $1,469 | $15,410 -0.6% |
| 2014 | $1,469 -1.5% | $15,510 |
| 2013 | $1,492 | $15,510 +0.1% |
| 2012 | -- | $15,500 |
| 2011 | -- | $15,500 -21.2% |
| 2010 | $1,641 +7.4% | $19,680 |
| 2009 | $1,528 -11% | $19,680 -16.3% |
| 2008 | $1,717 +18.5% | $23,520 |
| 2007 | $1,448 | $23,520 +32.3% |
| 2006 | $1,448 -0.2% | $17,780 |
| 2005 | $1,452 | $17,780 +24.4% |
| 2003 | -- | $14,290 +5.5% |
| 2002 | $1,012 0% | $13,550 |
| 2001 | $1,012 | $13,550 |
Find assessor info on the county website
Monthly payment
Est. payment
Payment breakdown
Explore the cost of this home by adjusting the details. Changes won't be saved.Climate risks
Neighborhood: 63123
Nearby schools
Schools provided by the listing agent
- Elementary: Gotsch/Mesnier
- Middle: Rogers Middle
- High: Affton High
Source: MARIS. This data may not be complete. We recommend contacting the local school district to confirm school assignments for this home.
Similar homes
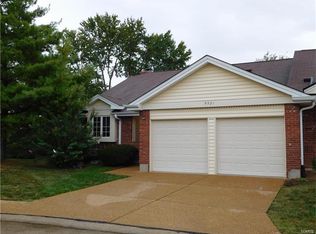
- $214,9002 bd2 ba962 sqft6423 Judson Ave, Saint Louis, MO 63123For Sale
 MLS ID #26071567, Benjamin Nichols, Nichols & Associates Real Estate. MARIS
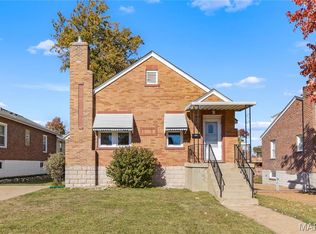
- $245,0002 bd1 ba1.3k sqft9032 Philo Ave, Saint Louis, MO 63123For Sale
 MLS ID #26072428, Steven F Studnicki, Coldwell Banker Realty - Gundaker. MARIS
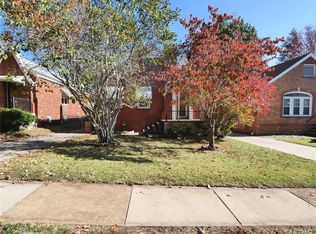
- $279,0002 bd2 ba1k sqft9510 Mackenzie Circle Dr, Saint Louis, MO 63123For Sale
 MLS ID #26068666, Scott A Haggerty, RE/MAX Integrity. MARIS
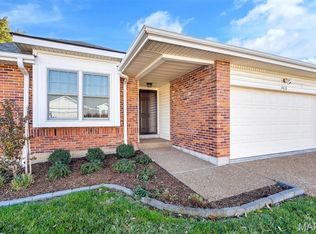
- $235,0002 bd2 ba1.5k sqft9553 Lydell Dr, Saint Louis, MO 63123For Sale
 MLS ID #26070293, Jen Faulkner, RedKey Realty Leaders Circa. MARIS
- $250,0002 bd2 ba992 sqft8529 Craighill Dr, Saint Louis, MO 63123For SaleMLS ID #26042697, John Rocchio, Powerhaus Realty. MARIS
- $265,0003 bd2 ba1.1k sqft7212 Waterford Dr, Saint Louis, MO 63123For SaleMLS ID #26071713, Melinda G Becker, Coldwell Banker Realty - Gundaker. MARIS
- $219,9003 bd2 ba950 sqft10815 Antrill Dr, Saint Louis, MO 63123For SaleMLS ID #26072112, Steven P Efthim, Efthim Company, REALTORS. MARIS
- $275,0003 bd2 ba1.3k sqft6733 Bonnie Ave, Saint Louis, MO 63123For SaleMLS ID #26059557, Sam E VandenBrink, Worth Clark Realty. MARIS
- $230,0002 bd2 ba1k sqft342 Union Rd, Saint Louis, MO 63123For SaleMLS ID #26071711, Tammy L Kastner, ReeceNichols Real Estate. MARIS
- $265,0003 bd2 ba1.2k sqft4725 Candace Dr, Saint Louis, MO 63123For SaleMLS ID #26055540, Jessica M Krieger Urich, Pivit, LLC. MARIS
- $249,9003 bd2 ba1.4k sqft7816 Delmont St, Saint Louis, MO 63123For SaleMLS ID #26064706, Todd M Swim, Nettwork Global. MARIS
- $219,9003 bd2 ba888 sqft7063 Circleview Dr, Saint Louis, MO 63123For SaleMLS ID #26070179, Megan M Morrison, 1 Degree Realty. MARIS
- $225,0003 bd1 ba1.3k sqft8606 Vasel Ave, Saint Louis, MO 63123For SaleMLS ID #26050843, Ben Lytle, Opendoor Brokerage LLC. MARIS
- $249,9993 bd2 ba1.4k sqft7920 Hildesheim Ave, Saint Louis, MO 63123For SaleMLS ID #26060445, Andy M Boyd, Keller Williams Realty St. Louis. MARIS
- $215,0003 bd1 ba936 sqft4840 Hamburg Ave, Saint Louis, MO 63123For SaleMLS ID #26069982, Connie Eads, Realty One Group Trifecta. MARIS
