Check out this wonderful 3-bedroom, 2.5-bath brick Cape Cod, situated on a spacious, well-maintained lot and plenty of outdoor space to enjoy. Lovingly cared for by the current owner, this home offers a versatile floor plan, neutral décor, and comfortable living spaces throughout. Enjoy the convenience of an easy entry and off-street parking with an oversized two-car tandem garage. The main level features LVT flooring, a remodeled eat-in kitchen, formal dining room, and a flexible first-floor den that can serve as an additional living or sitting room. Just off the kitchen is a three-season enclosed porch, a great spot to relax. A first-floor primary bedroom, full bath, and convenient main-level laundry make one-level living an option. Upstairs you'll find two additional bedrooms and a half bath. The finished lower level adds even more versatility with a game room, bonus den/home office, full bath, and separate entrance; offering great potential for a teen suite, guest space, or private area for extended family. Outside, enjoy inviting patio area overlooking the nicely maintained yard with bonus storage shed. With solid mechanicals, generous living space, bonus extra off-street parking, a flexible layout, and years of pride of ownership, this well-loved home is ready for its next chapter.
For sale
$314,900
932 Agnew Rd, Pittsburgh, PA 15227
3beds
--sqft
Single Family Residence
Built in 1950
0.45 Acres Lot
$307,200 Zestimate®
$--/sqft
$-- HOA
What's special
First-floor primary bedroomBonus storage shedBonus extra off-street parkingFlexible first-floor denNicely maintained yardInviting patio areaConvenient main-level laundry
- 23 hours
- 87
- 2
Zillow last checked:
Listing updated:
Listed by:
Susan Kaczorek 724-933-6300,
RE/MAX SELECT REALTY 724-933-6300
Source: WPMLS,MLS#: 1773738 Originating MLS: West Penn Multi-List
Originating MLS: West Penn Multi-ListFacts & features
Interior
Bedrooms & bathrooms
- Bedrooms: 3
- Bathrooms: 3
- Full bathrooms: 2
- 1/2 bathrooms: 1
Primary bedroom
- Level: Main
- Dimensions: 14x13
Bedroom 2
- Level: Upper
- Dimensions: 15x11
Bedroom 3
- Level: Upper
- Dimensions: 11x11
Bonus room
- Level: Main
- Dimensions: 18x10
Den
- Level: Main
- Dimensions: 11x11
Den
- Level: Lower
- Dimensions: 13x10
Dining room
- Level: Main
- Dimensions: 12x11
Game room
- Level: Lower
- Dimensions: 23x10
Kitchen
- Level: Main
- Dimensions: 12x11
Living room
- Level: Main
- Dimensions: 14x11
Heating
- Forced Air, Gas
Cooling
- Central Air
Appliances
- Included: Some Gas Appliances, Dryer, Dishwasher, Microwave, Refrigerator, Stove, Washer
Features
- Flooring: Carpet, Vinyl
- Basement: Rec/Family Area,Walk-Out Access
- Number of fireplaces: 1
Video & virtual tour
Property
Parking
- Total spaces: 2
- Parking features: Built In, Garage Door Opener
- Has attached garage: Yes
Features
- Levels: One and One Half
- Stories: 1.5
- Pool features: None
Lot
- Size: 0.45 Acres
- Dimensions: 60 x 232.37 x 23
Details
- Parcel number: 0059M00060000000
Construction
Type & style
- Home type: SingleFamily
- Architectural style: Cape Cod
- Property subtype: Single Family Residence
Materials
- Brick, Vinyl Siding
- Roof: Asphalt
Condition
- Resale
- Year built: 1950
Utilities & green energy
- Sewer: Public Sewer
- Water: Public
Community & HOA
Community
- Features: Public Transportation
Location
- Region: Pittsburgh
Financial & listing details
- Tax assessed value: $86,600
- Annual tax amount: $2,706
- Date on market: 9/9/2026
Estimated market value
$307,200
$292,000 - $323,000
$1,555/mo
Price history
| Date | Event | Price |
|---|---|---|
| 9/9/2026 | Listed for sale | $314,900+632.3% |
Source:  WPMLS #1773738 Report a problem WPMLS #1773738 Report a problem | ||
| 9/12/1977 | Sold | $43,000 |
Source: Agent Provided Report a problem | ||
Public tax history
| Year | Property taxes | Tax assessment |
|---|---|---|
| 2025 | $2,698 +7.4% | $68,600 |
| 2024 | $2,511 +674% | $68,600 |
| 2023 | $324 | $68,600 |
| 2022 | $324 | $68,600 |
| 2021 | $324 +2% | $68,600 |
| 2020 | $318 -2% | $68,600 |
| 2019 | $324 -57% | $68,600 |
| 2018 | $755 -63.6% | $68,600 |
| 2017 | $2,076 +539.7% | $68,600 |
| 2016 | $324 -83% | $68,600 |
| 2015 | $1,904 +569.8% | $68,600 |
| 2014 | $284 | $68,600 -4.2% |
| 2013 | -- | $71,600 +18.2% |
| 2012 | -- | $60,600 |
| 2011 | -- | $60,600 |
| 2010 | -- | $60,600 |
| 2009 | -- | $60,600 |
| 2008 | -- | $60,600 |
| 2007 | -- | $60,600 |
| 2006 | -- | $60,600 |
| 2005 | -- | $60,600 |
| 2004 | -- | $60,600 -19.8% |
| 2003 | -- | $75,600 |
| 2002 | -- | $75,600 |
Find assessor info on the county website
Monthly payment
Est. payment
Payment breakdown
Explore the cost of this home by adjusting the details. Changes won't be saved.Climate risks
Neighborhood: 15227
Nearby schools
Schools provided by the listing agent
- District: Baldwin/Whitehall
Source: WPMLS. This data may not be complete. We recommend contacting the local school district to confirm school assignments for this home.
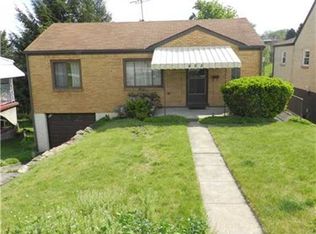
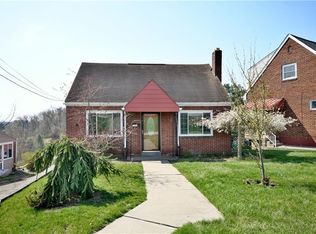
Similar homes
- $349,0004 bd3 ba2.1k sqft3713 Churchview Ave, Pittsburgh, PA 15236For Sale
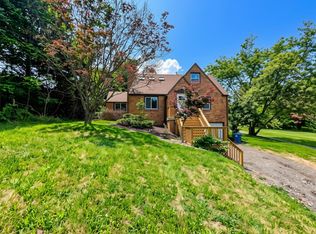 MLS ID #1770100, Allyson Mazzoni. WPMLS
 - $--3 bd2 ba1.7k sqft3130 Glendale Ave, Pittsburgh, PA 15227Auction
 Auction.com 2
 - $255,0003 bd2 ba1.2k sqft1020 Towervue Dr, Pittsburgh, PA 15227For Sale
 MLS ID #1766973, Narayan Katel. WPMLS
 - $265,0003 bd2 ba984 sqft3427 Pleasantvue Dr, Pittsburgh, PA 15227For Sale
 MLS ID #1771704, Ashleigh Nix. WPMLS
