Skip main navigation
Sold for $1,425,000
  • $1,425,000

    932 Hidden Rdg, Chelsea, AL 35043

    6beds
    5,928sqft
    Single Family Residence
    Built in 2007
    20.39 Acres Lot
    $1,429,200 Zestimate®
    $240/sqft
    $5,146 Estimated rent

    Home value

    $1,429,200

    $1.36M - $1.51M

    $5,146/mo

    Zestimate® history
    Loading
    Loading...

    Owner options

    List your home for rent

    $5,146/mo

    Rent Zestimate®

    Find your next renter with Zillow Rental Manager. Plus, with online applications, you can quickly screen prospective tenants – for free.

    Learn more

    $5,146/mo

    Rent Zestimate®

    Refinance and save

    $6,606/mo

    Est. payment

    Refinancing to a lower rate could help reduce your monthly payments and save thousands over the life of the loan.

    See today's rates

    $6,606/mo

    Est. payment

    Explore your selling options

    Work with a Zillow partner agent

    Leverage their expertise and Zillow's premium Showcase listings to get your home seen by more buyers.

    Get started

    List with your own agent

    Get your home in front of millions of buyers by listing it on Zillow.

    Learn how to do it

    Sell it yourself

    Take full control of how buyers see your home on Zillow by listing For Sale by Owner (FSBO).

    List your home

    What's special

    Fenced pastureEye-catching stone fireplaceOversized front porchDen with fireplaceWalk in atticCovered back porchLarge laundry
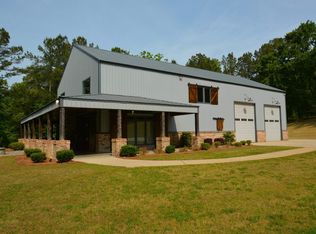
    You don't want to miss this custom home on 20 beautiful acres with gated access! An oversized front porch welcomes you through the double door, into the dining room and office lead to a formal living room with an eye-catching stone fireplace. A well appointed kitchen with an island and breakfast area is open to a den with fireplace. A butler's and walk in pantry provides extra storage next to the large laundry. A separate staircase leads to an in-law suite w/ 2nd kitchen. The main level primary suite provides a 3rd fireplace, bath with a standing shower, 2 closets & a stackable W/D. Upstairs are two bedrooms with en suite baths and walk in attic. A covered back porch leads to the pool & workshop. Large stocked pond with covered dock, fenced pasture, 24x36 barn, 42x22 outbuilding. The guest cabin on property has 2 bedrooms, kitchen, bath, fireplace & living room w/ porch overlooking the pond. Chelsea schools and 15 minutes to I-65 for shopping & commuting. Schedule your showing today!

    Zillow last checked:

    Listing updated:

    Listed by:

    Jorge Yau 205-563-0222,

    Keller Williams Realty Vestavia

    Bought with:

    Trey Lemak

    RealtySouth-MB-Cahaba Rd

    Source: GALMLS,MLS#: 21439714MLS Logo

    Facts & features

    Interior

    Bedrooms & bathrooms
    • Bedrooms: 6
    • Bathrooms: 6
    • Full bathrooms: 5
    • 1/2 bathrooms: 1
    Rooms
    • Room types: 2nd Kitchen (ROOM), Bedroom, Den/Family (ROOM), Dining Room, Bathroom, Half Bath (ROOM), Kitchen, Library, Master Bathroom, Master Bedroom, Office/Study (ROOM)
    Primary bedroom
    • Level: First
    Bedroom 1
    • Level: Second
    Bedroom 2
    • Level: Second
    Primary bathroom
    • Level: First
    Bathroom 1
    • Level: First
    Dining room
    • Level: First
    Family room
    • Level: First
    Kitchen
    • Features: Breakfast Bar, Butlers Pantry, Eat-in Kitchen, Kitchen Island, Pantry
    • Level: First
    Basement
    • Area: 0
    Office
    • Level: First
    Heating
    • Central, Heat Pump
    Cooling
    • 3+ Systems (COOL), Central Air, Dual, Electric, Ceiling Fan(s)
    Appliances
    • Included: Gas Cooktop, Dishwasher, Disposal, Microwave, Electric Oven, Self Cleaning Oven, Refrigerator, Stainless Steel Appliance(s), Stove-Gas, Warming Drawer, 2+ Water Heaters, Electric Water Heater
    • Laundry: Electric Dryer Hookup, Laundry Chute, Washer Hookup, Main Level, Laundry Room, Laundry (ROOM), Yes
    Features
    • Multiple Staircases, Recessed Lighting, Sound System, Split Bedroom, Wet Bar, Workshop (INT), High Ceilings, Cathedral/Vaulted, Crown Molding, Smooth Ceilings, Linen Closet, Separate Shower, Double Vanity, Split Bedrooms, Tub/Shower Combo, Walk-In Closet(s), In-Law Floorplan
    • Flooring: Carpet, Hardwood, Tile
    • Doors: French Doors
    • Windows: Window Treatments, Double Pane Windows
    • Basement: Crawl Space
    • Attic: Walk-In,Yes
    • Number of fireplaces: 3
    • Fireplace features: Stone, Den, Living Room, Master Bedroom, Gas
    Interior area
    • Total interior livable area: 5,928 sqft
    • Finished area above ground: 5,928
    • Finished area below ground: 0

    Property

    Parking
    • Total spaces: 6
    • Parking features: Attached, Boat, Circular Driveway, Detached, Driveway, Parking (MLVL), Off Street, RV Access/Parking, Garage Faces Side
    • Attached garage spaces: 6
    • Has uncovered spaces: Yes
    Features
    • Levels: One and One Half
    • Stories: 1.5
    • Patio & porch: Covered, Patio
    • Has private pool: Yes
    • Pool features: In Ground, Fenced, Private
    • Has spa: Yes
    • Spa features: Bath
    • Has view: Yes
    • View description: Mountain(s), None
    • Waterfront features: No
    Lot
    • Size: 20.39 Acres
    • Features: Acreage, Corner Lot, Horses Permitted, Pasture, Few Trees, Subdivision
    Details
    • Additional structures: Barn(s), Greenhouse, Storage, Workshop
    • Parcel number: 159300000005.002
    • Special conditions: N/A
    • Horses can be raised: Yes
    • Horse amenities: Horse Facilities

    Construction

    Type & style
    • Home type: SingleFamily
    • Property subtype: Single Family Residence
    Materials
    • HardiPlank Type
    Condition
    • Year built: 2007

    Utilities & green energy

    • Electric: Generator
    • Sewer: Septic Tank
    • Water: Public, Well
    Green energy
    • Energy efficient items: Lighting, Thermostat

    Community & HOA

    Community
    • Features: BBQ Area, Boat Storage Facility, Boats-Non Motor Only, Fishing, Gated, Pond, Swimming Allowed
    • Security: Security System
    • Subdivision: Hidden Ridge
    Location
    • Region: Chelsea

    Financial & listing details

    • Price per square foot: $240/sqft
    • Price range: $1.4M - $1.4M
    • Date on market: 1/1/2026
    • Road surface type: Paved

    Price history

    DateEventPrice
    7/27/2026Sold$1,425,000-1.7%$240/sqft
    Source: GALMLS #21439714 Report a problem
    6/27/2026Pending sale$1,449,000$244/sqft
    Source: GALMLS #21439714 Report a problem
    6/8/2026Contingent$1,449,000$244/sqft
    Source: GALMLS #21439714 Report a problem
    4/27/2026Price change$1,449,000-3.3%$244/sqft
    Source: GALMLS #21439714 Report a problem
    3/15/2026Price change$1,499,000-3.3%$253/sqft
    Source: GALMLS #21439714 Report a problem
    1/1/2026Listed for sale$1,550,000+6.9%$261/sqft
    Source: GALMLS #21439714 Report a problem
    6/11/2025Listing removed$1,450,000$245/sqft
    Source: GALMLS #21419133 Report a problem
    5/16/2025Listed for sale$1,450,000+11.5%$245/sqft
    Source: GALMLS #21419133 Report a problem
    1/27/2022Sold$1,300,000-13.3%$219/sqft
    Source: GALMLS #1293367 Report a problem
    1/4/2022Contingent$1,500,000$253/sqft
    Source: GALMLS #1293367 Report a problem
    10/15/2021Listed for sale$1,500,000-14.3%$253/sqft
    Source: GALMLS #1293367 Report a problem
    9/29/2021Contingent$1,750,000$295/sqft
    Source: GALMLS #1293367 Report a problem
    9/28/2021Listed for sale$1,750,000$295/sqft
    Source: GALMLS #1293367 Report a problem
    9/26/2021Contingent$1,750,000$295/sqft
    Source: GALMLS #1293367 Report a problem
    8/5/2021Listed for sale$1,750,000$295/sqft
    Source: GALMLS #1293367 Report a problem

    Public tax history

    Tax history is unavailable.

    Neighborhood: 35043

    Nearby schools

    GreatSchools rating
    Schools provided by the listing agent
    • Elementary: Forest Oaks
    • Middle: Chelsea
    • High: Chelsea

    Source: GALMLS. This data may not be complete. We recommend contacting the local school district to confirm school assignments for this home.

    Get a cash offer in 3 minutes
    Find out how much your home could sell for in as little as 3 minutes with a no-obligation cash offer.
    Estimated market value
    $1,429,200
    Get a cash offer in 3 minutes
    Find out how much your home could sell for in as little as 3 minutes with a no-obligation cash offer.
    Estimated market value
    $1,429,200