It's SUMMER in Dorset and Manchester Vermont and this home screams opportunity ! NEW ROOF and exterior maintenance all updated for new owner! Situated in a most beautiful 5.4 acre setting of mature trees, landscaping and privacy, tucked away at the end of a gently curved, tree-lined drive. Located just over the Manchester Dorset town line, where Three Maple Drive becomes MacNamara, you'll experience the rare combination of private country living with the convenience of being in the Manchester Village or Dorset Village in 5 minutes. This well built and maintained residence offers an abundance of space and an open floor plan ready for you to create your legacy home. Inside, locally sourced marble floors flow into rich cherry hardwoods, setting the tone for quality throughout. Soaring ceilings extend from the foyer into the formal living room with a wood-burning fireplace and into the relaxed family room, where a second fireplace with a dramatic floor-to-ceiling brick hearth creates a warm gathering space. The formal dining room opens to an expansive eat-in kitchen, designed with generous counter space for cooking, entertaining, and daily living. The serene primary suite offers oversized windows and a charming pellet stove, while the spa-like bath includes a soaking tub, walk-in shower, double vanity, and ample closets. A private guest suite with its own bath and a laundry/utility room complete the first floor. Upstairs are two additional guest bedrooms, a full bath, and a spacious recreation room with wet bar and wood finishes—ideal for a pool table or media space. A detached, heated and cooled studio offers the perfect home office, art studio, or retreat. Nestled on 5 picturesque acres and just a short stroll to the Equinox Highlands Natural Area, this property balances sophistication, comfort, and Vermont lifestyle.
Active
Listed by: WOHLER REALTY GROUP • Britt M Wohler
$1,425,000
932 McNamara Road, Dorset, VT 05251
4beds
3,931sqft
Single Family Residence
Built in 1988
5.4 Acres Lot
$-- Zestimate®
$363/sqft
$-- HOA
What's special
Wood-burning fireplaceFamily roomSoaring ceilingsSerene primary suiteSoaking tubSpa-like bathDouble vanity
- 6 hours
- 186
- 5
Zillow last checked:
Listing updated:
Listed by:
Britt M Wohler,
WOHLER REALTY GROUP 802-297-3333,
Martina Dvorak-Grattan,
Wohler Realty Group
Source: PrimeMLS,MLS#: 5058749
Facts & features
Interior
Bedrooms & bathrooms
- Bedrooms: 4
- Bathrooms: 3
- Full bathrooms: 3
Heating
- Oil, Hot Air
Cooling
- Central Air
Features
- Basement: Concrete,Concrete Floor,Full,Exterior Stairs,Interior Stairs,Unfinished,Interior Entry
Interior area
- Total structure area: 5,584
- Total interior livable area: 3,931 sqft
- Finished area above ground: 3,931
- Finished area below ground: 0
Property
Parking
- Total spaces: 3
- Parking features: Paved
- Garage spaces: 3
Features
- Levels: Two
- Stories: 2
- Frontage length: Road frontage: 400
Lot
- Size: 5.4 Acres
- Features: Country Setting, Hilly, Secluded, Sloped, Trail/Near Trail, Walking Trails, Wooded
Details
- Parcel number: 18005710108
- Zoning description: Residential
- Special conditions: Standard
Construction
Type & style
- Home type: SingleFamily
- Architectural style: Contemporary
- Property subtype: Single Family Residence
Materials
- Wood Frame
- Foundation: Poured Concrete
- Roof: Architectural Shingle
Condition
- New construction: No
- Year built: 1988
Utilities & green energy
- Electric: 200+ Amp Service, Circuit Breakers
- Sewer: 1000 Gallon
- Utilities for property: Other, Fiber Optic Internt Avail
Community & HOA
Location
- Region: Dorset
Financial & listing details
- Price per square foot: $363/sqft
- Tax assessed value: $1,569,400
- Annual tax amount: $20,722
- Date on market: 9/23/2026
- Road surface type: Unpaved
Estimated market value
Not available
Estimated sales range
Not available
Not available
Price history
| Date | Event | Price |
|---|---|---|
| 9/23/2026 | Listed for sale | $1,425,000$363/sqft |
Source:  PrimeMLS #5058749 Report a problem PrimeMLS #5058749 Report a problem | ||
| 8/28/2026 | Listing removed | $1,425,000$363/sqft |
Source: PrimeMLS #5058749 Report a problem | ||
| 5/1/2026 | Price change | $1,425,000-6.6%$363/sqft |
Source: PrimeMLS #5058749 Report a problem | ||
| 8/28/2025 | Listed for sale | $1,525,000-1.6%$388/sqft |
Source: PrimeMLS #5058749 Report a problem | ||
| 3/1/2025 | Listing removed | $1,550,000$394/sqft |
Source: PrimeMLS #5013556 Report a problem | ||
| 9/10/2024 | Listed for sale | $1,550,000-11.4%$394/sqft |
Source: PrimeMLS #5013556 Report a problem | ||
| 7/1/2024 | Listing removed | -- |
Source: PrimeMLS #4970395 Report a problem | ||
| 4/2/2024 | Listing removed | $1,750,000$445/sqft |
Source: PrimeMLS #4970395 Report a problem | ||
| 9/17/2023 | Listed for sale | $1,750,000+90.4%$445/sqft |
Source: PrimeMLS #4970395 Report a problem | ||
| 1/13/2021 | Listing removed | -- |
Source:  PrimeMLS Report a problem PrimeMLS Report a problem | ||
| 9/30/2019 | Listed for sale | $919,000+41.4%$234/sqft |
Source: TPW Real Estate #4779045 Report a problem | ||
| 7/23/2013 | Sold | $650,000$165/sqft |
Source: Public Record Report a problem | ||
Public tax history
| Year | Property taxes | Tax assessment |
|---|---|---|
| 2025 | $20,722 | $1,569,400 +76.4% |
| 2024 | -- | $889,600 |
| 2023 | -- | $889,600 |
| 2022 | -- | $889,600 |
| 2021 | -- | $889,600 |
| 2020 | -- | $889,600 |
| 2019 | -- | $889,600 0% |
| 2018 | -- | $889,630 |
| 2017 | -- | $889,630 +0% |
| 2016 | -- | $889,600 +9900% |
| 2015 | -- | $8,896 |
| 2014 | -- | $8,896 |
| 2013 | -- | $8,896 |
| 2012 | -- | $8,896 |
| 2011 | -- | $8,896 |
| 2010 | -- | $8,896 |
| 2009 | -- | $8,896 |
| 2008 | -- | $8,896 |
| 2007 | -- | $8,896 |
Find assessor info on the county website
Monthly payment
Est. payment
Payment breakdown
Explore the cost of this home by adjusting the details. Changes won't be saved.Climate risks
Neighborhood: 05251
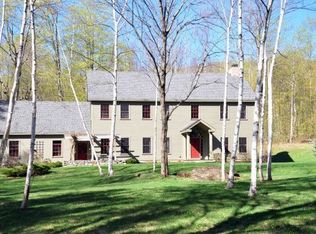
Similar homes
- $1,375,0005 bd5 ba4.3k sqft39 Eagle Ridge, Dorset, VT 05251Active
 MLS ID #5090534, Laura Beckwith. PrimeMLS
 - $1,375,0003 bd3 ba2.4k sqft1474 Dorset West Road, Dorset, VT 05251Active
 MLS ID #5106786, Laura Beckwith. PrimeMLS
 - $1,600,0005 bd5 ba4.2k sqft397 Fern Hill, Dorset, VT 05251Active
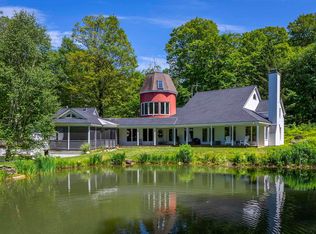 MLS ID #5081618, Laura Beckwith. PrimeMLS
 - $1,200,0006 bd3 ba3.3k sqft215 & 221 VT Route 30, Dorset, VT 05251Active
 MLS ID #5064340, Margretta Fischer. PrimeMLS
