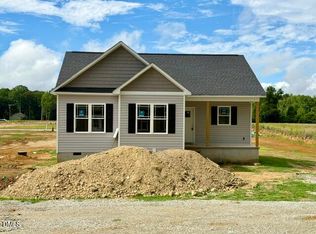
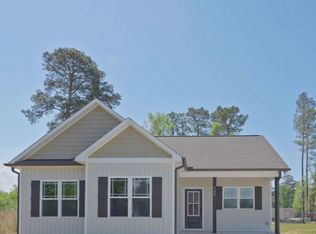
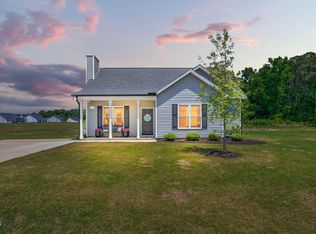
Incredible Value for this Brand New Quality Construction Ranch Home in Maci Creek Community!! Enjoy quiet country living in this Amazing ranch home with gorgeous finishings! Home features Large primary ensuite with 2 additional generously sized bedrooms and 2 beautifully finished full baths! Open plan w/ soaring ceilings! LVP flooring, kitchen island with cascading custom cabinetry, tile herringbone backsplash, SS appliance pkg, Granite tops in kitchen & baths, beautiful lighting & plumbing fixtures throughout, Primary bath has dual sinks, walk-in shower & linen closet, ceiling fans w/ lights in ALL rooms, laundry closet & incredible trim pkg...this home is sexy!! Rocking chair front porch, concrete rear patio and gutters! Also conveniently located between Selma and Kenly, only 10 minutes to Carolina Pottery Shopping Center & the Brand New East Field Crossing Shopping Center! Designed with comfort and ease in mind, it's perfect for first-time buyers or anyone looking to downsize while still enjoying brand-new finishes!
Pending
$272,900
932 Micro Rd W, Selma, NC 27576
3beds
1,285sqft
Single Family Residence
Built in 2026
0.29 Acres Lot
$272,800 Zestimate®
$212/sqft
$-- HOA
What's special
Rocking chair front porchLarge primary ensuiteLvp flooringLaundry closetTile herringbone backsplash
- 94 days
- 103
- 14
Zillow last checked:
Listing updated:
Listed by:
Christopher Carroll 919-422-3143,
HomeTowne Realty
Source: Doorify MLS,MLS#: 10176082
Facts & features
Interior
Bedrooms & bathrooms
- Bedrooms: 3
- Bathrooms: 2
- Full bathrooms: 2
- Main level bedrooms: 3
Primary bedroom
- Level: Main
Bedroom 2
- Level: Main
Bedroom 3
- Level: Main
Kitchen
- Level: Main
Living room
- Level: Main
Heating
- Forced Air, Heat Pump, None
Cooling
- Central Air, Heat Pump
Appliances
- Included: Dishwasher, Free-Standing Electric Range, Microwave
- Laundry: Laundry Closet, In Hall
Features
- Cathedral Ceiling(s), Ceiling Fan(s), Crown Molding, Double Vanity, Granite Counters, High Speed Internet, Kitchen Island, Open Floorplan, Primary Downstairs, Recessed Lighting, Walk-In Closet(s), Walk-In Shower, Smooth Ceilings
- Flooring: Carpet, Laminate, Luxury Vinyl
- Windows: Aluminum Frames, Insulated Windows
- Common walls with other units/homes: No Common Walls
Interior area
- Total structure area: 1,285
- Total interior livable area: 1,285 sqft
- Finished area above ground: 1,285
- Finished area below ground: 0
Property
Parking
- Parking features: Concrete, Driveway, Shared Driveway
- Has uncovered spaces: Yes
Features
- Levels: One
- Stories: 1
- Patio & porch: Covered, Front Porch, Patio, Rear Porch
- Exterior features: Rain Gutters
Lot
- Size: 0.29 Acres
- Features: Back Yard, Landscaped, Open Lot
Details
- Parcel number: 10O07044U
- Special conditions: Standard
Construction
Type & style
- Home type: SingleFamily
- Architectural style: Ranch
- Property subtype: Single Family Residence
Materials
- Vinyl Siding
- Foundation: Crawlspace
- Roof: Shingle,Architectural Shingle
Condition
- New Construction
- New construction: Yes
- Year built: 2026
- Major remodel year: 2026
Utilities & green energy
- Sewer: Public Sewer
- Water: Public
- Utilities for property: Cable Available, Electricity Connected, Phone Available, Sewer Connected, Water Connected
Community & HOA
Community
- Security: Smoke Detector(s)
- Subdivision: Maci Creek
HOA
- Has HOA: No
Location
- Region: Selma
Financial & listing details
- Price per square foot: $212/sqft
- Date on market: 6/24/2026
- Listing agreement: Exclusive Right To Sell
- Listing terms: Cash,Conventional,FHA,USDA Loan,VA Loan
- Road surface type: Asphalt, Paved
Estimated market value
$272,800
$259,000 - $286,000
$1,836/mo
Price history
| Date | Event | Price |
|---|---|---|
| 9/20/2026 | Pending sale | $272,900$212/sqft |
Source:  Doorify MLS #10176082 Report a problem Doorify MLS #10176082 Report a problem | ||
| 6/24/2026 | Listed for sale | $272,900$212/sqft |
Source: Doorify MLS #10176082 Report a problem | ||
Public tax history
Tax history is unavailable.
Monthly payment
Est. payment
Payment breakdown
Explore the cost of this home by adjusting the details. Changes won't be saved.Climate risks
Neighborhood: 27576
Nearby schools
Schools provided by the listing agent
- Elementary: Johnston - Micro Elementary School
- Middle: Johnston - North Johnston Middle
- High: Johnston - North Johnston High
Source: Doorify MLS. This data may not be complete. We recommend contacting the local school district to confirm school assignments for this home.
Similar homes
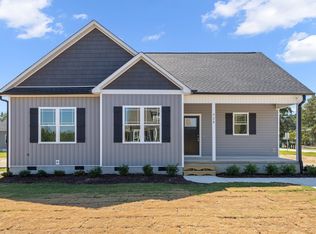
- $269,9003 bd2 ba1.2k sqft928 Micro Rd W, Selma, NC 27576New Construction
 MLS ID #10176061, Christopher Carroll. Doorify MLS
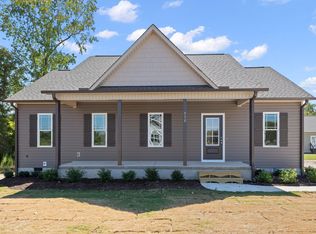
 - $264,9003 bd2 ba1.2k sqft930 Micro Rd W, Selma, NC 27576New Construction
 MLS ID #10176066, Christopher Carroll. Doorify MLS
 - $290,0003 bd2 ba1.2k sqft57 Overdrift Ct, Selma, NC 27576For Sale
 MLS ID #10174901, Beth Hines. Doorify MLS
 - $315,0003 bd2 ba1.6k sqft252 Earnest Way, Kenly, NC 27542For Sale
 MLS ID #10193662, Sue Tabor. Doorify MLS
 - $309,9003 bd3 ba1.7k sqft109 Crossvine St Lot 10, Selma, NC 27576New ConstructionDoorify MLS
- $344,5003 bd2 ba1.7k sqft56 Bailey-Boykin Road, Selma, NC 27576New Construction
 MLS ID #100492635, Tammy Register, EXP Realty LLC - C. Hive MLS
 - $319,9003 bd3 ba1.8k sqft267 Crossvine St Lot 27, Selma, NC 27576New ConstructionDoorify MLS
- $289,9003 bd3 ba1.4k sqft214 Sunfish Street, Smithfield, NC 27577For SaleMLS ID #100595780, Beth Hines, RE/MAX Southland Realty II. Hive MLS
- $264,9903 bd2 ba1.7k sqft103 Rubyfield Court, Fremont, NC 27830New ConstructionHive MLS
- $326,5004 bd2 ba1.8k sqft37 Fiddleneck Ct Lot 36, Selma, NC 27576New ConstructionDoorify MLS
- $278,5003 bd2 ba1.7k sqft209 Hallwood Drive, Pikeville, NC 27863New ConstructionHive MLS
- $279,9003 bd2 ba1.3k sqft403 Fynloch Chase Drive, Fremont, NC 27830For SaleMLS ID #100603747, Beth Hines, RE/MAX Southland Realty II. Hive MLS
- $326,5004 bd2 ba1.8k sqft127 Crossvine St Lot 12, Selma, NC 27576New ConstructionDoorify MLS
- $286,9003 bd2 ba1.7k sqft107 Franklin Landing Drive, Pikeville, NC 27863New ConstructionHive MLS
- $319,7064 bd3 ba1.9k sqft57 W Emily Gardens Dr #62, Selma, NC 27576New ConstructionMLS ID #10185976, Tammy Register. Doorify MLS
- $299,5003 bd3 ba1.7k sqft207 Hallwood Drive, Pikeville, NC 27863New ConstructionHive MLS
- $289,5004 bd3 ba1.9k sqft211 Hallwood Drive, Pikeville, NC 27863New ConstructionHive MLS
- $300,0003 bd3 ba1.6k sqft21 Longbow Dr, Middlesex, NC 27557For SaleMLS ID #10177412, Peter Kima. Doorify MLS
- $291,9903 bd2 ba1.7k sqft105 Hallwood Dr, Pikeville, NC 27863New ConstructionDoorify MLS
