Discover refined Southern York County living in this meticulously crafted custom home, offering 3,099 sq. ft. of finished luxury tucked away on 4.03 scenic acres, just minutes from I-83 and the MD line. This rare estate includes the home site on a 2.14 acre parcel, plus a second 1.89 acre buildable parcel with its own well, perfect for future expansion or multigenerational living. Built to the highest standards with premium materials and appointments, this 3 bedroom, 2 full- and 2 half-bath home boasts a Superior Wall foundation, spray foam insulation, Royal Select siding, and a combination of Timberline 50-year shingle and standing metal seam roofing for lasting durability. Enjoy elevated outdoor living with Amish-built post and beam patios, copper caps, a built-in saltwater pool, and a fully outfitted outdoor kitchen with Twin Eagle grill and Perlick refrigeration, artfully framed within custom wrought iron gates and fencing. Inside, the main level impresses with a chef’s kitchen featuring a 48” Monogram dual fuel range with handy pot filler and commercial hood, 48" commercial grade Sub-Zero refrigerator, wine service with beverage chiller and large prep island, flowing into a sunlit dining area and cozy 2-story living room with stone fireplace, walls of windows and custom built-ins. The main level primary suite enjoys a private exit to the patio and hot tub area, a spa-inspired bath with stone tile two-person shower and walk-in closet with built-in organization. Upstairs, the second-floor loft area offers an impressive view of the main floor, and opens to two generous bedrooms, a full bath and a huge unfinished bonus room over the garage ready to expand your living space. Additional highlights include a phenomenal lower-level game room with wet bar, custom Olhausen pool and shuffleboard tables, competition-size air hockey table, half bath and walk-out exit to the lower-level covered patio, plus workout area and additional unfinished space for storage or future growth. A supplemental commercial grade Sub-Zero freezer ensures your larder is always fully stocked. Established gardens, including apple, fig and peach trees, asparagus bed, blueberry patch, herb gardens, raised beds and dedicated area to raise your chickens or bunnies, offer ample outdoor space for homesteading. This is a one-of-a-kind rural estate blending timeless craftsmanship, rural serenity, unparalleled amenities and future potential. Don’t miss this rare opportunity!
Sold for $1,200,000
$1,200,000
932 Raver Rd, Glen Rock, PA 17327
3beds
3,142sqft
Single Family Residence
Built in 2018
4.03 Acres Lot
$938,600 Zestimate®
$382/sqft
$3,187 Estimated rent
Home value
$938,600
$864,000 - $1.01M
$3,187/mo
Zestimate® history
Owner options
List your home for rent
$3,187/mo
Rent Zestimate®
Find your next renter with Zillow Rental Manager. Plus, with online applications, you can quickly screen prospective tenants – for free.
$3,187/mo
Rent Zestimate®
Refinance and save
$6,593/mo
Est. payment
Refinancing to a lower rate could help reduce your monthly payments and save thousands over the life of the loan.
$6,593/mo
Est. payment
Explore your selling options
Work with a Zillow partner agent
Leverage their expertise and Zillow's premium Showcase listings to get your home seen by more buyers.
Get startedList with your own agent
Get your home in front of millions of buyers by listing it on Zillow.
Learn how to do itSell it yourself
Take full control of how buyers see your home on Zillow by listing For Sale by Owner (FSBO).
List your homeWhat's special
Zillow last checked:
Listing updated:
Listed by:
Jodi Reineberg 717-880-0173,
Berkshire Hathaway HomeServices Homesale Realty
Bought with:
Duane Frey, RS297376
Berkshire Hathaway HomeServices Homesale Realty
Source: Bright MLS,MLS#: PAYK2089870
Facts & features
Interior
Bedrooms & bathrooms
- Bedrooms: 3
- Bathrooms: 4
- Full bathrooms: 2
- 1/2 bathrooms: 2
- Main level bathrooms: 2
- Main level bedrooms: 1
Rooms
- Room types: Living Room, Dining Room, Primary Bedroom, Bedroom 2, Bedroom 3, Kitchen, Game Room, Laundry, Loft, Attic, Full Bath, Half Bath
Primary bedroom
- Features: Attached Bathroom, Walk-In Closet(s), Bathroom - Walk-In Shower, Double Sink, Flooring - HardWood
- Level: Main
- Area: 224 Square Feet
- Dimensions: 16 x 14
Bedroom 2
- Features: Flooring - Carpet, Ceiling Fan(s)
- Level: Upper
- Area: 143 Square Feet
- Dimensions: 11 x 13
Bedroom 3
- Features: Flooring - Carpet, Ceiling Fan(s)
- Level: Upper
- Area: 225 Square Feet
- Dimensions: 15 x 15
Other
- Level: Upper
- Area: 286 Square Feet
- Dimensions: 26 x 11
Dining room
- Features: Flooring - HardWood
- Level: Main
- Area: 345 Square Feet
- Dimensions: 23 x 15
Other
- Level: Upper
Game room
- Level: Lower
Half bath
- Level: Main
Half bath
- Level: Lower
Kitchen
- Features: Kitchen Island, Granite Counters, Pantry, Kitchen - Gas Cooking, Flooring - HardWood
- Level: Main
- Area: 300 Square Feet
- Dimensions: 20 x 15
Laundry
- Level: Main
- Area: 72 Square Feet
- Dimensions: 12 x 6
Living room
- Features: Cathedral/Vaulted Ceiling, Fireplace - Gas, Built-in Features, Flooring - HardWood
- Level: Main
- Area: 600 Square Feet
- Dimensions: 30 x 20
Loft
- Level: Upper
Heating
- Heat Pump, Electric, Propane
Cooling
- Central Air, Electric
Appliances
- Included: Range, Dishwasher, Dryer, Ice Maker, Range Hood, Refrigerator, Freezer, Washer, Stainless Steel Appliance(s), Water Heater
- Laundry: Main Level, Laundry Room
Features
- Bathroom - Walk-In Shower, Built-in Features, Ceiling Fan(s), Open Floorplan
- Flooring: Luxury Vinyl, Hardwood, Carpet
- Basement: Finished,Improved
- Number of fireplaces: 1
- Fireplace features: Gas/Propane, Stone
Interior area
- Total structure area: 4,262
- Total interior livable area: 3,142 sqft
- Finished area above ground: 2,269
- Finished area below ground: 873
Property
Parking
- Total spaces: 11
- Parking features: Garage Faces Front, Garage Door Opener, Inside Entrance, Oversized, Storage, Other, Asphalt, Private, Attached, Driveway, Detached
- Attached garage spaces: 3
- Uncovered spaces: 8
Accessibility
- Accessibility features: None
Features
- Levels: One and One Half
- Stories: 1.5
- Patio & porch: Patio, Roof
- Exterior features: Barbecue, Extensive Hardscape, Stone Retaining Walls, Other
- Has private pool: Yes
- Pool features: In Ground, Salt Water, Private
- Has spa: Yes
- Spa features: Heated, Hot Tub
- Has view: Yes
- View description: Panoramic, Pasture, Scenic Vista, Valley
Lot
- Size: 4.03 Acres
- Features: Additional Lot(s), Landscaped, Not In Development, Private, Rural, Secluded
Details
- Additional structures: Above Grade, Below Grade
- Has additional parcels: Yes
- Parcel number: 45000DI0069A000000
- Zoning: AGRICULTURAL
- Special conditions: Standard
- Horses can be raised: Yes
Construction
Type & style
- Home type: SingleFamily
- Architectural style: Contemporary
- Property subtype: Single Family Residence
Materials
- Advanced Framing, Spray Foam Insulation, Stick Built, Other
- Foundation: Concrete Perimeter
- Roof: Metal,Architectural Shingle
Condition
- Excellent
- New construction: No
- Year built: 2018
Utilities & green energy
- Sewer: On Site Septic
- Water: Well
- Utilities for property: Satellite Internet Service, Other Internet Service
Community & HOA
Community
- Security: Window Bars
- Subdivision: Shrewsbury Twp
HOA
- Has HOA: No
Location
- Region: Glen Rock
- Municipality: SHREWSBURY TWP
Financial & listing details
- Price per square foot: $382/sqft
- Tax assessed value: $373,560
- Annual tax amount: $10,041
- Date on market: 9/30/2025
- Listing agreement: Exclusive Right To Sell
- Listing terms: Farm Credit Service,VA Loan,Conventional,Cash
- Inclusions: See Attached
- Ownership: Fee Simple
- Road surface type: Black Top
Price history
| Date | Event | Price |
|---|---|---|
| 12/4/2025 | Sold | $1,200,000+9.1%$382/sqft |
Source:  Bright MLS #PAYK2089870 Report a problem Bright MLS #PAYK2089870 Report a problem | ||
| 10/5/2025 | Pending sale | $1,100,000$350/sqft |
Source: Bright MLS #PAYK2089870 Report a problem | ||
| 10/1/2025 | Listed for sale | $1,100,000+1186.5%$350/sqft |
Source: Bright MLS #PAYK2089870 Report a problem | ||
| 10/11/2016 | Sold | $85,500-31.5%$27/sqft |
Source: Public Record Report a problem | ||
| 12/23/2004 | Sold | $124,900$40/sqft |
Source: Public Record Report a problem | ||
Public tax history
| Year | Property taxes | Tax assessment |
|---|---|---|
| 2026 | $9,362 +7.5% | $338,300 +7.5% |
| 2025 | $8,713 | $314,830 |
| 2024 | $8,713 +1.2% | $314,830 |
| 2023 | $8,609 +5.9% | $314,830 |
| 2022 | $8,130 -2% | $314,830 |
| 2021 | $8,294 | $314,830 |
Find assessor info on the county website
Neighborhood: 17327
Nearby homes
- $58,730-- bd-- ba82k sqftRaver Rd, Glen rock, PA 17327Off Market
- $370,3004 bd1 ba1.4k sqft876 Raver Rd, Glen Rock, PA 17327Off Market
- $691,1004 bd1 ba1.5k sqft1071 Raver Rd, Glen Rock, PA 17327Off Market
- $--2 acresRaver Rd #LOT2, Glen Rock, PA 17327Off Market
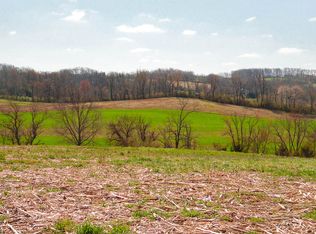
- $182,3003 bd2 ba1.2k sqft770 Raver Rd, Glen Rock, PA 17327Off Market
- $228,0003 bd1 ba1.5k sqft822 Raver Rd, Glen Rock, PA 17327Sold
- $766,1004 bd1 ba2.1k sqft502 Glen Valley Rd, Glen Rock, PA 17327Off Market
- $138,6003 bd1 ba1k sqft744 Raver Rd, Glen Rock, PA 17327Off Market
Nearby schools
GreatSchools rating
- 8/10Southern El SchoolGrades: K-6Distance: 3.2 mi
- 6/10Southern Middle SchoolGrades: 7-8Distance: 3.2 mi
- 8/10Susquehannock High SchoolGrades: 9-12Distance: 3.2 mi
Schools provided by the listing agent
- Elementary: Southern
- Middle: Southern
- High: Susquehannock
- District: Southern York County
Source: Bright MLS. This data may not be complete. We recommend contacting the local school district to confirm school assignments for this home.
Sell for more on Zillow
Get a Zillow Showcase℠ listing at no additional cost and you could sell for .
$938,600
2% more
+$18,772
With Zillow Showcase(estimated)
$957,372
Sell for more on Zillow
Get a Zillow Showcase℠ listing at no additional cost and you could sell for .
$938,600
2% more
+$18,772
With Zillow Showcase(estimated)
$957,372
- Pennsylvania
- York County
- Glen Rock
- 17327
- 932 Raver Rd
