Ideally located close to downtown Lafayette & the Lafayette-Moraga Trail, this beautifully updated, turnkey home offers exceptional privacy, indoor-outdoor living, and a rare, usable .41-acre lot. A welcoming covered portico, circular driveway, 3-car garage with additional side parking & bb hoop, and beautifully landscaped grounds create an inviting first impression. The light-filled great room features a fireplace, dining area, and oversized Andersen sliding doors opening to a balcony and patio overlooking the saltwater pool & backyard. The remodeled kitchen flows seamlessly into the living spaces and features an expansive island with seating and storage, Shaw’s farmhouse sink, 6-burner Dacor range, Miele oven and steam oven, paneled Dacor refrigerator, and spacious walk-in pantry with beverage refrigerator. The adjacent family room offers built-in cabinetry, surround sound, and views of the front yard. A private bedroom wing includes 3 secondary bedrooms, full bath, dedicated office, and sunlit primary suite with private balcony, generous walk-in closet, and spacious en-suite bath with dual vanities, jetted tub, and oversized shower. The lower level offers direct garage access, an impressive walk-in storage room, half bath, and flexible bonus room ideal for an office, craft room, or gym. Outside, the expansive .41-acre property is designed for play and entertaining with a saltwater pool and spa, multiple outdoor living areas, built-in basketball hoop, and expansive turf play yard with incredible space for soccer, baseball, games, and everyday fun. A true highlight is the 518+ sq. ft. poolside entertaining suite featuring a full kitchen with expansive island, lounge area, skylights, and walls of glass opening directly to the pool and turf yard. A rare Lafayette property combining a turnkey home, exceptional privacy, incredible spaces for entertaining and play, and a sought-after location close to downtown, the trail, and freeway access.
Pending
$2,895,000
932 Reliez Station Rd, Lafayette, CA 94549
4beds
3,380sqft
Single Family Residence
Built in 1950
0.41 Acres Lot
$-- Zestimate®
$857/sqft
$-- HOA
What's special
- 15 days
- 1,505
- 148
Zillow last checked:
Listing updated:
Listed by:
Kristi Ives DRE #01367466 925-788-8345,
Compass,
Lisa Brydon DRE #01408025 925-285-8336,
Compass
Source: CCAR,MLS#: 41149896
Facts & features
Interior
Bedrooms & bathrooms
- Bedrooms: 4
- Bathrooms: 4
- Full bathrooms: 2
- Partial bathrooms: 2
Rooms
- Room types: 3 Bedrooms, 2.5 Baths, Primary Bedrm Suite - 1, Main Entry, Family Room, Office
Bathroom
- Features: Stall Shower, Tile, Tub, Updated Baths, Window, Split Bath, Tub with Jets, Multiple Shower Heads
Kitchen
- Features: Stone Counters, Dishwasher, Double Oven, Disposal, Gas Range/Cooktop, Ice Maker Hookup, Kitchen Island, Microwave, Pantry, Refrigerator, Self-Cleaning Oven, Skylight(s), Updated Kitchen
Heating
- Zoned
Cooling
- Central Air
Appliances
- Included: Dishwasher, Double Oven, Gas Range, Plumbed For Ice Maker, Microwave, Refrigerator, Self Cleaning Oven, Dryer, Washer, Tankless Water Heater
- Laundry: Laundry Closet, Common Area
Features
- Storage, Pantry, Updated Kitchen
- Flooring: Hardwood, Tile, Carpet
- Windows: Skylight(s), Window Coverings
- Number of fireplaces: 2
- Fireplace features: Living Room
Interior area
- Total structure area: 3,380
- Total interior livable area: 3,380 sqft
Video & virtual tour
Property
Parking
- Total spaces: 3
- Parking features: Attached, Direct Access, Parking Lot, Garage Faces Side, Garage Door Opener
- Attached garage spaces: 3
Features
- Levels: One
- Stories: 1
- Patio & porch: Terrace
- Exterior features: Storage
- Has private pool: Yes
- Pool features: In Ground, Pool Cover, Pool Sweep
- Has spa: Yes
- Spa features: Heated, Bath
- Fencing: Fenced
Lot
- Size: 0.41 Acres
- Features: Premium Lot, Back Yard, Landscaped, Sprinklers In Rear
Details
- Additional structures: Pool House, Shed(s)
- Parcel number: 1851610020
- Special conditions: Standard
- Other equipment: Irrigation Equipment
Construction
Type & style
- Home type: SingleFamily
- Architectural style: Ranch
- Property subtype: Single Family Residence
Materials
- Brick, Wood Siding
- Roof: Composition
Condition
- Existing
- New construction: No
- Year built: 1950
Utilities & green energy
- Electric: No Solar
- Sewer: Public Sewer
- Water: Public
Community & HOA
Community
- Subdivision: Other
HOA
- Has HOA: No
Location
- Region: Lafayette
Financial & listing details
- Price per square foot: $857/sqft
- Tax assessed value: $1,650,950
- Date on market: 10/2/2026
Estimated market value
Not available
Estimated sales range
Not available
Not available
Price history
| Date | Event | Price |
|---|---|---|
| 10/9/2026 | Pending sale | $2,895,000$857/sqft |
Source:  CCAR #41149896 Report a problem CCAR #41149896 Report a problem | ||
| 10/3/2026 | Listed for sale | $2,895,000+223.5%$857/sqft |
Source: CCAR #41149896 Report a problem | ||
| 11/8/2002 | Sold | $895,000+24%$265/sqft |
Source: CCAR #11153384 Report a problem | ||
| 8/24/2001 | Sold | $722,000+50.7%$214/sqft |
Source: CCAR #11105107 Report a problem | ||
| 2/5/1998 | Sold | $479,000+36.1%$142/sqft |
Source: CCAR #10250332 Report a problem | ||
| 11/19/1993 | Sold | $352,000$104/sqft |
Source: Public Record Report a problem | ||
Public tax history
| Year | Property taxes | Tax assessment |
|---|---|---|
| 2026 | -- | $1,650,950 +2% |
| 2025 | $19,636 +1.7% | $1,618,580 +2% |
| 2024 | $19,301 +1.8% | $1,586,844 +2% |
| 2023 | $18,966 +1.6% | $1,555,730 +2% |
| 2022 | $18,675 +3% | $1,525,226 +2% |
| 2021 | $18,135 -0.3% | $1,495,321 +1% |
| 2020 | $18,191 +2.6% | $1,479,989 +2% |
| 2019 | $17,727 +6.7% | $1,450,971 +5.3% |
| 2018 | $16,616 +1.9% | $1,378,403 +2% |
| 2017 | $16,301 +1.7% | $1,351,376 +2% |
| 2016 | $16,029 +2.8% | $1,324,879 +1.5% |
| 2015 | $15,595 +4.2% | $1,304,979 +5.7% |
| 2014 | $14,967 | $1,235,000 +7.1% |
| 2013 | -- | $1,153,500 |
| 2012 | -- | $1,153,500 |
| 2011 | -- | $1,153,500 -5.1% |
| 2010 | -- | $1,215,033 -0.2% |
| 2009 | -- | $1,217,920 +4.2% |
| 2008 | -- | $1,169,040 +9% |
| 2007 | -- | $1,072,590 +2% |
| 2006 | -- | $1,051,559 +4.4% |
| 2005 | -- | $1,006,942 +10.4% |
| 2004 | -- | $911,709 +1.9% |
| 2003 | -- | $895,000 +24% |
| 2002 | -- | $722,000 +42.2% |
| 2001 | -- | $507,583 |
Find assessor info on the county website
Monthly payment
Est. payment
Payment breakdown
Explore the cost of this home by adjusting the details. Changes won't be saved.Climate risks
Neighborhood: Pleasant Hills and Valleys
Nearby schools
Schools provided by the listing agent
- District: Lafayette (925) 280-3900
Source: CCAR. This data may not be complete. We recommend contacting the local school district to confirm school assignments for this home.
- $2,415,6004 bd3 ba2.7k sqft936 Reliez Station Rd, Lafayette, CA 94549Off Market
- $4,504,8004 bd4 ba4.2k sqft920 Reliez Station Rd, Lafayette, CA 94549Off Market
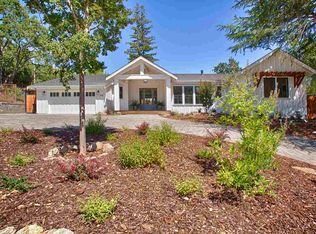
- $1,851,0003 bd2 ba1.6k sqft919 Carl Rd, Lafayette, CA 94549Off Market
- $2,773,5004 bd4 ba3.1k sqft3218 Vernon Ave, Lafayette, CA 94549Off Market
Similar homes
- $2,495,0005 bd4 ba3.8k sqft3686 Happy Valley Rd, Lafayette, CA 94549For Sale
 MLS ID #41150649, Angela Clay. CCAR
 - $1,950,0003 bd4 ba2.9k sqft3696 Boyer Cir, Lafayette, CA 94549For Sale
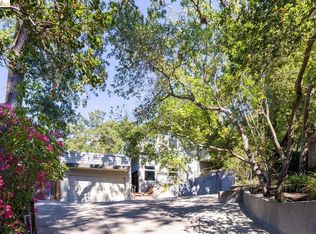 MLS ID #41151469, Thomas Garabedian Cone. bridgeMLS/CCAR/Bay East AOR
 - $2,450,0004 bd4 ba2.8k sqft3168 Diablo View Rd, Lafayette, CA 94549For Sale
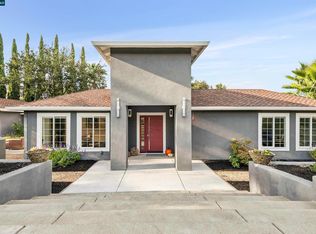 MLS ID #41150242, Rita Dhillon. CCAR
 - $2,650,0005 bd5 ba4.7k sqft20 Surmont Ct, Lafayette, CA 94549For Sale
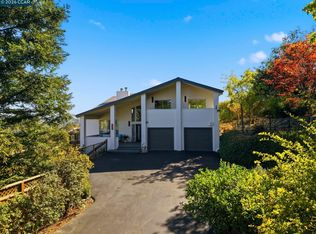 MLS ID #41150665, Dayna Wilson. CCAR
Local buyer's agents are ready to help
