3 bedroom 1 bath ranch style home with a full basement on over 1/4 acre in the heart of Duluth. between Woodland and Kenwood, this home is centrally located, for an easy commute and walkability. The home has original Hardwood floors that flow throughout the main floor, from the combined living and dining room through the hall and 3 bedrooms. The full bath is conveniently located near bedrooms, with a linen closet un the hall. the kitchen, with solid wood cabinetry, and gas range has walkout back door to the new composite deck overlooking the wooded backyard. With only 2 owners, this home has been well maintained. Updates include vinyl windows, Furnace with annual maintenance, water heater, sewer lateral line replacement, and removal of lead pipes, replaced with new copper plumbing. The property adjoins Bagley Nature area, and very near the Superior Hiking Trail.
For sale
$250,000
932 W Arrowhead Rd, Duluth, MN 55811
3beds
880sqft
Single Family Residence
Built in 1953
0.27 Acres Lot
$-- Zestimate®
$284/sqft
$-- HOA
What's special
Full basementGas range
- 1 day
- 336
- 37
Zillow last checked:
Listing updated:
Listed by:
Doug Kman 715-292-8997,
Coldwell Banker Realty - Duluth
Source: Lake Superior Area Realtors as distributed by MLS GRID,MLS#: 6128696
Facts & features
Interior
Bedrooms & bathrooms
- Bedrooms: 3
- Bathrooms: 1
- Full bathrooms: 1
Primary bedroom
- Level: Main
- Area: 130 Square Feet
- Dimensions: 10 x 13
Bedroom
- Level: Main
- Area: 88 Square Feet
- Dimensions: 11 x 8
Bedroom
- Level: Main
- Area: 90 Square Feet
- Dimensions: 10 x 9
Bathroom
- Level: Main
Other
- Level: Main
Kitchen
- Level: Main
- Area: 121 Square Feet
- Dimensions: 11 x 11
Living room
- Description: Hardwood floors, front closet, and large vinyl frame windows.
- Level: Main
- Area: 231 Square Feet
- Dimensions: 11 x 21
Heating
- Forced Air, Natural Gas
Appliances
- Included: Dryer, Freezer, Range, Refrigerator, Washer
Features
- Windows: Vinyl Windows
- Basement: Full,Unfinished,Washer Hook-Ups,Dryer Hook-Ups
- Has fireplace: No
Interior area
- Total interior livable area: 880 sqft
- Finished area above ground: 880
- Finished area below ground: 0
Property
Parking
- Total spaces: 1
- Parking features: Off Street, Asphalt, Detached
- Garage spaces: 1
- Has uncovered spaces: Yes
Lot
- Size: 0.27 Acres
- Dimensions: 65 x 200
- Features: Tree Coverage - Medium
Details
- Foundation area: 864
- Parcel number: 01043450026
Construction
Type & style
- Home type: SingleFamily
- Architectural style: Ranch
- Property subtype: Single Family Residence
Materials
- Wood, Frame/Wood
- Foundation: Concrete Perimeter
- Roof: Asphalt Shingle
Condition
- Previously Owned
- Year built: 1953
Utilities & green energy
- Electric: Minnesota Power
- Sewer: Public Sewer
- Water: Public
Community & HOA
HOA
- Has HOA: No
Location
- Region: Duluth
Financial & listing details
- Price per square foot: $284/sqft
- Tax assessed value: $221,200
- Annual tax amount: $2,638
- Date on market: 10/29/2026
- Cumulative days on market: 2 days
- Listing terms: Cash,Conventional,FHA,MHFA/WHEDA,VA Loan
- Road surface type: Paved
Estimated market value
Not available
Estimated sales range
Not available
Not available
Price history
| Date | Event | Price |
|---|---|---|
| 10/29/2026 | Listed for sale | $250,000$284/sqft |
Source:  Lake Superior Area Realtors as distributed by MLS GRID #6128696 Report a problem | ||
Public tax history
| Year | Property taxes | Tax assessment |
|---|---|---|
| 2026 | $2,638 +13.6% | $221,200 +5.2% |
| 2025 | $2,322 -2.5% | $210,300 +8.3% |
| 2024 | $2,382 +2.3% | $194,200 +4.6% |
| 2023 | $2,328 +7.7% | $185,700 +7% |
| 2022 | $2,162 +6.3% | $173,500 +14.7% |
| 2021 | $2,034 | $151,200 +5.7% |
| 2020 | $2,034 | $143,000 |
| 2019 | $2,034 +31.4% | $143,000 +16.3% |
| 2018 | $1,548 -15.6% | $123,000 |
| 2017 | $1,834 +18.5% | $123,000 +1.7% |
| 2016 | $1,548 +2.2% | $120,900 +35.4% |
| 2015 | $1,514 +15.2% | $89,300 |
| 2014 | $1,314 -5.6% | $89,300 |
| 2013 | $1,391 +27.1% | $89,300 +21.2% |
| 2012 | $1,095 +11% | $73,700 -27.6% |
| 2011 | $986 -0.6% | $101,800 -4.2% |
| 2010 | $993 | $106,300 |
| 2009 | $993 -4.7% | $106,300 -2.3% |
| 2008 | $1,041 +12.3% | $108,800 +3% |
| 2007 | $927 +0.8% | $105,600 |
| 2006 | $920 +17.1% | $105,600 +28.6% |
| 2004 | $785 +14.3% | $82,100 +12.3% |
| 2003 | $687 +2.4% | $73,100 +10.3% |
| 2002 | $671 -8.3% | $66,300 +8.7% |
| 2001 | $732 +11% | $61,000 +11.3% |
| 2000 | $659 | $54,800 |
Find assessor info on the county website
Monthly payment
Est. payment
Payment breakdown
Explore the cost of this home by adjusting the details. Changes won't be saved.Climate risks
Neighborhood: Chester Park/UMD


Similar homes
- $215,0003 bd2 ba1.1k sqft407 Kelly Cir, Duluth, MN 55811For Sale

 MLS ID #7145206, Madeline Dusek-Team Dusek, Edina Realty, Inc. - Duluth. NorthstarMLS as distributed by MLS GRID
- $264,9003 bd2 ba1.1k sqft57 W Chisholm St, Duluth, MN 55803For Sale
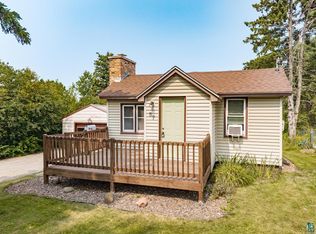 MLS ID #6127342, Casey Scrignoli, Messina & Associates Real Estate. Lake Superior Area Realtors as distributed by MLS GRID
- $244,5003 bd2 ba1.2k sqft301 Kelly Cr #301, Duluth, MN 55811For Sale
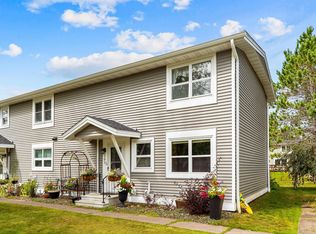 MLS ID #6127628, Deanna Bennett, Messina & Associates Real Estate. Lake Superior Area Realtors as distributed by MLS GRID
- $284,9003 bd1 ba1.1k sqft928 N 19th Ave E, Duluth, MN 55812For Sale
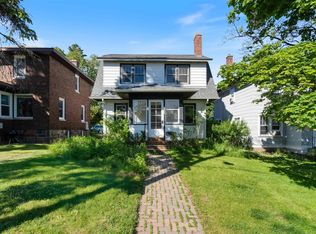 MLS ID #6126293, Lars Olson, RE/MAX Results. Lake Superior Area Realtors as distributed by MLS GRID
- $310,0001 bd1 ba680 sqft1814 Minnesota Ave, Duluth, MN 55802For SaleMLS ID #7160819, Daniel H. Notch, Rocket Realty. NorthstarMLS as distributed by MLS GRID
