Located on a picturesque tree-lined street within the highly desirable Ben Franklin school boundaries of Glen Ellyn, this custom home offers breathtaking backyard views overlooking Glen Oak Country Club. Just minutes from downtown Glen Ellyn, Metra train, Glen Oak Park, shopping, schools, and highways. Impeccably maintained and significantly enhanced throughout, this property is a rare find! Fall in love with the unique, sun-drenched open floor plan, anchored by a grand staircase, beautiful millwork, cathedral ceilings, hardwood floors, custom windows, transoms, and a two-story living room and dining room. The inviting family room centers around a double-sided fireplace with peek-through views of the main floor office with built-in cabinetry. The expansive Chef's kitchen is open to the family room and features furniture quality cabinets, spacious center island, top-of-the-line appliances, and a fabulous garden window. Upstairs, the primary suite boasts dual walk-in custom closets, a spa-like bath with lux finishes, a fireplace, and private, walk-out balcony offering views of the yard and golf course. The uniquely designed secondary bedrooms include a second en-suite and two other beds with shared third full bath. Entertain in the finished, deep-pour basement with rec room featuring a fourth fireplace, fully equipped bar, and bath. There is plentiful storage available with multiple closets and temperature-controlled crawl space with cement-sealed floor. Extend the festivities outdoors in the professionally landscaped backyard under the canopy of mature trees on the newly finished Trex deck or gather around the fire pit for cozy evenings. Looking for a few extra lux items? This home has a whole house generator, remote control skylights, steam shower, paver driveway & walk, security system, Lutron system, and windows and mechanicals replaced within the last four years! See the Features Sheet for all improvements. This is the home that everyone dreams of - a residence that has been elevated with a high level of investment, and thoughtful intention for a fine quality of living in a premier location. Highly Acclaimed Glen Ellyn Schools (Ben Franklin, Hadley, and Glenbard West HS). Excellent opportunity!
Closed
$1,175,000
932 Waverly Rd, Glen Ellyn, IL 60137
4beds
3,176sqft
Single Family Residence
Built in 1995
0.26 Acres Lot
$1,377,900 Zestimate®
$370/sqft
$5,615 Estimated rent
Home value
$1,377,900
$1.30M - $1.49M
$5,615/mo
Zestimate® history
Owner options
List your home for rent
$5,615/mo
Rent Zestimate®
Find your next renter with Zillow Rental Manager. Plus, with online applications, you can quickly screen prospective tenants – for free.
$5,615/mo
Rent Zestimate®
Refinance and save
$8,503/mo
Est. payment
Refinancing to a lower rate could help reduce your monthly payments and save thousands over the life of the loan.
$8,503/mo
Est. payment
Explore your selling options
Work with a Zillow partner agent
Leverage their expertise and Zillow's premium Showcase listings to get your home seen by more buyers.
Get startedList with your own agent
Get your home in front of millions of buyers by listing it on Zillow.
Learn how to do itSell it yourself
Take full control of how buyers see your home on Zillow by listing For Sale by Owner (FSBO).
List your homeWhat's special
Zillow last checked:
Listing updated:
Listed by:
Kim Preusch, CSC 847-208-8978,
@properties Christies International Real Estate
Bought with:
Teresa Rustman
Real People Realty
Source: MRED as distributed by MLS GRID,MLS#: 12014835
Facts & features
Interior
Bedrooms & bathrooms
- Bedrooms: 4
- Bathrooms: 5
- Full bathrooms: 3
- 1/2 bathrooms: 2
Rooms
- Room types: Foyer, Pantry, Eating Area, Office, Walk In Closet, Recreation Room, Bonus Room, Workshop
Primary bedroom
- Features: Flooring (Carpet), Window Treatments (Window Treatments), Bathroom (Full)
- Level: Second
- Area: 391 Square Feet
- Dimensions: 23X17
Bedroom 2
- Features: Flooring (Carpet), Window Treatments (Blinds)
- Level: Second
- Area: 306 Square Feet
- Dimensions: 18X17
Bedroom 3
- Features: Flooring (Carpet), Window Treatments (Blinds)
- Level: Second
- Area: 220 Square Feet
- Dimensions: 20X11
Bedroom 4
- Features: Flooring (Carpet), Window Treatments (Blinds)
- Level: Second
- Area: 144 Square Feet
- Dimensions: 12X12
Bar entertainment
- Level: Basement
- Area: 253 Square Feet
- Dimensions: 23X11
Bonus room
- Features: Flooring (Carpet)
- Level: Basement
- Area: 132 Square Feet
- Dimensions: 12X11
Dining room
- Features: Flooring (Hardwood), Window Treatments (Plantation Shutters)
- Level: Main
- Area: 156 Square Feet
- Dimensions: 13X12
Eating area
- Features: Flooring (Hardwood)
- Level: Main
- Area: 170 Square Feet
- Dimensions: 17X10
Family room
- Features: Flooring (Carpet)
- Level: Main
- Area: 396 Square Feet
- Dimensions: 22X18
Foyer
- Features: Flooring (Hardwood)
- Level: Main
- Area: 192 Square Feet
- Dimensions: 16X12
Kitchen
- Features: Flooring (Hardwood), Window Treatments (Window Treatments)
- Level: Main
- Area: 192 Square Feet
- Dimensions: 16X12
Laundry
- Features: Flooring (Ceramic Tile)
- Level: Main
- Area: 49 Square Feet
- Dimensions: 7X7
Living room
- Features: Flooring (Hardwood), Window Treatments (Plantation Shutters)
- Level: Main
- Area: 195 Square Feet
- Dimensions: 15X13
Office
- Features: Flooring (Carpet), Window Treatments (Window Treatments)
- Level: Main
- Area: 156 Square Feet
- Dimensions: 13X12
Pantry
- Features: Flooring (Hardwood)
- Level: Main
- Area: 30 Square Feet
- Dimensions: 6X5
Recreation room
- Features: Flooring (Carpet), Window Treatments (Blinds)
- Level: Basement
- Area: 252 Square Feet
- Dimensions: 21X12
Walk in closet
- Features: Flooring (Carpet)
- Level: Second
- Area: 42 Square Feet
- Dimensions: 7X6
Walk in closet
- Features: Flooring (Carpet)
- Level: Second
- Area: 30 Square Feet
- Dimensions: 6X5
Other
- Level: Basement
- Area: 50 Square Feet
- Dimensions: 10X5
Heating
- Natural Gas, Radiant Floor
Cooling
- Central Air
Appliances
- Included: Range, Microwave, Dishwasher, Refrigerator, Washer, Dryer, Disposal, Wine Refrigerator, Humidifier
- Laundry: Main Level
Features
- Cathedral Ceiling(s), Sauna, Wet Bar, Walk-In Closet(s), Open Floorplan
- Flooring: Hardwood
- Windows: Skylight(s)
- Basement: Finished,Crawl Space,Partial
- Number of fireplaces: 3
- Fireplace features: Double Sided, Gas Log, Heatilator, Family Room, Master Bedroom, Basement
Interior area
- Total structure area: 4,798
- Total interior livable area: 3,176 sqft
Property
Parking
- Total spaces: 3
- Parking features: Concrete, Garage Door Opener, On Site, Garage Owned, Attached, Garage
- Attached garage spaces: 3
- Has uncovered spaces: Yes
Accessibility
- Accessibility features: No Disability Access
Features
- Stories: 2
- Patio & porch: Deck, Patio
- Exterior features: Balcony, Fire Pit
- Fencing: Fenced
Lot
- Size: 0.26 Acres
- Dimensions: 70 X 165
- Features: On Golf Course
Details
- Additional structures: None
- Parcel number: 0513104006
- Special conditions: None
- Other equipment: Ceiling Fan(s), Sump Pump, Sprinkler-Lawn, Backup Sump Pump;, Radon Mitigation System, Generator
Construction
Type & style
- Home type: SingleFamily
- Property subtype: Single Family Residence
Materials
- Brick, Cedar
- Foundation: Concrete Perimeter
- Roof: Asphalt
Condition
- New construction: No
- Year built: 1995
Utilities & green energy
- Electric: 200+ Amp Service
- Sewer: Public Sewer
- Water: Lake Michigan
Community & HOA
Community
- Features: Park
- Security: Security System, Closed Circuit Camera(s)
HOA
- Services included: None
Location
- Region: Glen Ellyn
Financial & listing details
- Price per square foot: $370/sqft
- Tax assessed value: $341,010
- Annual tax amount: $22,178
- Date on market: 5/16/2024
- Listing terms: Conventional
- Ownership: Fee Simple
Price history
| Date | Event | Price |
|---|---|---|
| 9/4/2024 | Sold | $1,175,000-2.1%$370/sqft |
Source:  MRED as distributed by MLS GRID #12014835 Report a problem MRED as distributed by MLS GRID #12014835 Report a problem | ||
| 5/31/2024 | Contingent | $1,200,000$378/sqft |
Source: MRED as distributed by MLS GRID #12014835 Report a problem | ||
| 5/16/2024 | Listed for sale | $1,200,000+83.8%$378/sqft |
Source: MRED as distributed by MLS GRID #12014835 Report a problem | ||
| 12/3/2003 | Sold | $653,000+48.4%$206/sqft |
Source: Public Record Report a problem | ||
| 12/12/1994 | Sold | $440,000+225.9%$139/sqft |
Source: Public Record Report a problem | ||
| 3/22/1994 | Sold | $135,000$43/sqft |
Source: Public Record Report a problem | ||
Public tax history
| Year | Property taxes | Tax assessment |
|---|---|---|
| 2024 | $23,219 +4.7% | $341,010 +8.6% |
| 2023 | $22,178 +1.9% | $313,890 +5.8% |
| 2022 | $21,761 +3.9% | $296,640 +2.4% |
| 2021 | $20,938 +2% | $289,600 +0.9% |
| 2020 | $20,527 +2.2% | $286,900 +2.7% |
| 2019 | $20,079 -0.2% | $279,330 +0.6% |
| 2018 | $20,110 +1.4% | $277,570 +3.8% |
| 2017 | $19,825 -1.4% | $267,330 +4.2% |
| 2016 | $20,106 +0.1% | $256,660 +4.8% |
| 2015 | $20,079 +6% | $244,860 +9.8% |
| 2014 | $18,934 +2.7% | $223,080 -0.3% |
| 2013 | $18,432 +2.9% | $223,750 -4.1% |
| 2012 | $17,906 +7.3% | $233,310 -6.4% |
| 2011 | $16,680 +1.2% | $249,185 -5% |
| 2010 | $16,484 +3.8% | $262,300 -3.8% |
| 2009 | $15,887 +1.9% | $272,520 |
| 2008 | $15,598 +4.1% | $272,520 +4.8% |
| 2007 | $14,985 -4.7% | $260,040 |
| 2006 | $15,731 +4.9% | $260,040 +7.1% |
| 2005 | $14,996 +3% | $242,800 +7.3% |
| 2004 | $14,554 +5.7% | $226,280 +8.4% |
| 2003 | $13,764 +1.7% | $208,750 +3.4% |
| 2002 | $13,531 +4.7% | $201,840 +7.5% |
| 2001 | $12,919 +3.9% | $187,770 +5.1% |
| 2000 | $12,436 | $178,660 |
Find assessor info on the county website
Neighborhood: 60137
Nearby homes
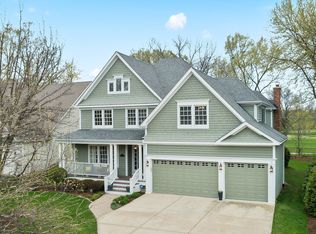
- $1,540,2005 bd6 ba4.7k sqft928 Waverly Rd, Glen Ellyn, IL 60137Off Market
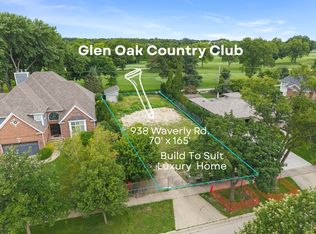
- $600,0000.27 acres938 Waverly Rd, Glen Ellyn, IL 60137Lot/Land
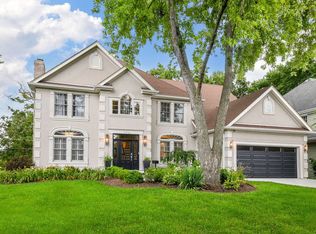
- $1,300,0005 bd5 ba3.2k sqft924 Waverly Rd, Glen Ellyn, IL 60137Sold
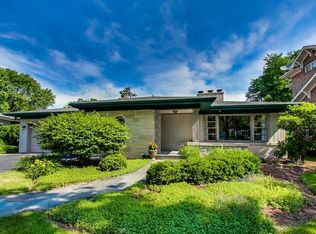
- $1,185,3003 bd4 ba2.6k sqft940 Waverly Rd, Glen Ellyn, IL 60137Off Market
- $1,215,0004 bd4 ba3.6k sqft937 Waverly Rd, Glen Ellyn, IL 60137Sold
- $1,719,9004 bd4 ba3.2k sqft916 Waverly Rd, Glen Ellyn, IL 60137Off Market
- $1,495,7004 bd5 ba3.9k sqft948 Waverly Rd, Glen Ellyn, IL 60137Off Market
- $1,319,6005 bd4 ba3.4k sqft945 Waverly Rd, Glen Ellyn, IL 60137Off Market
Nearby schools
GreatSchools rating
- 9/10Benjamin Franklin Elementary SchoolGrades: K-5Distance: 0.4 mi
- 10/10Hadley Junior High SchoolGrades: 6-8Distance: 1.9 mi
- 7/10Glenbard West High SchoolGrades: 9-12Distance: 0.8 mi
Schools provided by the listing agent
- Elementary: Ben Franklin Elementary School
- Middle: Hadley Junior High School
- High: Glenbard West High School
- District: 41
Source: MRED as distributed by MLS GRID. This data may not be complete. We recommend contacting the local school district to confirm school assignments for this home.
Get a cash offer in 3 minutes
Find out how much your home could sell for in as little as 3 minutes with a no-obligation cash offer.
Estimated market value
$1,377,900
Get a cash offer in 3 minutes
Find out how much your home could sell for in as little as 3 minutes with a no-obligation cash offer.
Estimated market value
$1,377,900
- Illinois
- DuPage County
- Glen Ellyn
- 60137
- 932 Waverly Rd
