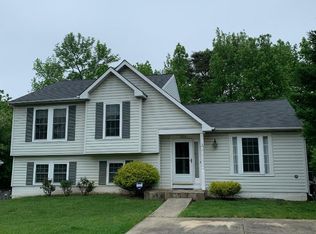
OFFER DEADLINE 8/12 3PM. Welcome to 9320 Kings Grant Road in Laurel, MD, where timeless colonial charm meets thoughtful updates and meticulous care. Lovingly maintained and enhanced over the years, this beautiful home is truly move-in ready. The main level welcomes you with a gracious foyer flanked by formal living and dining rooms, creating the perfect setting for both everyday living and entertaining. An updated powder room (2020) adds modern convenience, while the spacious eat-in kitchen flows seamlessly into the inviting family room, complete with a cozy fireplace. Sliding glass doors open to a generous deck, providing the ideal space for outdoor dining, relaxing, or hosting gatherings. A convenient two-car garage completes the main level. Upstairs, you'll find a spacious primary suite featuring a beautifully renovated spa-inspired bathroom (2025), creating a private retreat at the end of the day. Three additional generously sized bedrooms and an updated hall bathroom (2020) provide plenty of space for family and guests. The finished lower level, completed in 2022, expands your living space with a large recreation room, a versatile flex room perfect for a home office, gym, or craft room, and a third full bathroom. Major system updates provide peace of mind, including a new roof (2017), HVAC system (2017), hot water heater (2018), energy-efficient windows (2021), and new garage doors (2026). Fresh paint throughout and brand-new carpet on the bedroom level make this home feel fresh and ready for its next owner. Ideally situated between Washington, D.C., and Baltimore with convenient access to I-95, this home offers an exceptional combination of comfort, convenience, and value. Don't miss your opportunity to make 9320 Kings Grant Road your next home!
Pending
$599,900
9320 Kings Grant Rd, Laurel, MD 20723
4beds
2,776sqft
Single Family Residence
Built in 1989
6,969 Square Feet Lot
$605,600 Zestimate®
$216/sqft
$21/mo HOA
What's special
Cozy fireplaceFinished lower levelTimeless colonial charmBeautifully renovated spa-inspired bathroomTwo-car garageGenerous deckGracious foyer
- 28 days
- 1,457
- 134
Likely to sell faster than
Zillow last checked:
Listing updated:
Listed by:
Charles Gilroy 301-830-1774,
Redfin Corp 3016586186
Source: Bright MLS,MLS#: MDHW2072438
Facts & features
Interior
Bedrooms & bathrooms
- Bedrooms: 4
- Bathrooms: 4
- Full bathrooms: 3
- 1/2 bathrooms: 1
- Main level bathrooms: 1
Rooms
- Room types: Living Room, Dining Room, Kitchen, Family Room, Study, Laundry, Recreation Room
Dining room
- Level: Main
Family room
- Level: Main
Kitchen
- Level: Main
Laundry
- Level: Lower
Living room
- Level: Main
Recreation room
- Level: Lower
Study
- Level: Lower
Heating
- Central, Electric
Cooling
- Central Air, Electric
Appliances
- Included: Electric Water Heater
- Laundry: Lower Level, Laundry Room
Features
- Basement: Connecting Stairway
- Number of fireplaces: 1
Interior area
- Total structure area: 2,776
- Total interior livable area: 2,776 sqft
- Finished area above ground: 1,888
- Finished area below ground: 888
Property
Parking
- Total spaces: 4
- Parking features: Garage Faces Front, Driveway, Attached
- Attached garage spaces: 2
- Uncovered spaces: 2
Accessibility
- Accessibility features: None
Features
- Levels: Three
- Stories: 3
- Patio & porch: Porch
- Pool features: None
Lot
- Size: 6,969 Square Feet
Details
- Additional structures: Above Grade, Below Grade
- Parcel number: 1406522653
- Zoning: RSC
- Special conditions: Standard
Construction
Type & style
- Home type: SingleFamily
- Architectural style: Colonial
- Property subtype: Single Family Residence
Materials
- Frame, Vinyl Siding
- Foundation: Permanent
Condition
- Good
- New construction: No
- Year built: 1989
Utilities & green energy
- Sewer: Public Sewer
- Water: Public
Community & HOA
Community
- Subdivision: None Available
HOA
- Has HOA: Yes
- HOA fee: $250 annually
Location
- Region: Laurel
Financial & listing details
- Price per square foot: $216/sqft
- Tax assessed value: $498,833
- Annual tax amount: $7,177
- Date on market: 8/7/2026
- Listing agreement: Exclusive Right To Sell
- Ownership: Fee Simple
Estimated market value
$605,600
$575,000 - $636,000
$3,411/mo
Price history
| Date | Event | Price |
|---|---|---|
| 8/13/2026 | Pending sale | $599,900$216/sqft |
Source: | ||
| 8/7/2026 | Listed for sale | $599,900+101.2%$216/sqft |
Source: | ||
| 9/9/2015 | Sold | $298,124-15.8%$107/sqft |
Source: Agent Provided Report a problem | ||
| 6/5/2015 | Sold | $354,000+14.9%$128/sqft |
Source: Public Record Report a problem | ||
| 5/8/2015 | Listed for sale | $308,000-23%$111/sqft |
Source: REALHome Services and Solutions #HW8625651 Report a problem | ||
| 5/9/2005 | Sold | $400,000$144/sqft |
Source: Public Record Report a problem | ||
| 10/26/2004 | Sold | $400,000$144/sqft |
Source: Agent Provided Report a problem | ||
Public tax history
| Year | Property taxes | Tax assessment |
|---|---|---|
| 2025 | $7,177 +41.4% | $477,400 +5.9% |
| 2024 | $5,076 +6.3% | $450,833 +6.3% |
| 2023 | $4,777 +6.7% | $424,267 +6.7% |
| 2022 | $4,478 +2.9% | $397,700 +2.9% |
| 2021 | $4,350 +3% | $386,333 +3% |
| 2020 | $4,222 +3.1% | $374,967 +3.1% |
| 2019 | $4,094 -5.1% | $363,600 +2.4% |
| 2018 | $4,316 -19.2% | $354,933 -2.4% |
| 2017 | $5,340 | $363,600 +7.7% |
| 2016 | -- | $337,600 +1.9% |
| 2015 | -- | $331,300 +1.9% |
| 2014 | -- | $325,000 +2% |
| 2013 | -- | $318,700 |
| 2012 | -- | $318,700 |
| 2011 | -- | $318,700 -28.6% |
| 2010 | -- | $446,250 +7.8% |
| 2009 | -- | $414,102 +8.4% |
| 2008 | -- | $381,956 +9.2% |
| 2007 | -- | $349,810 +16.3% |
| 2006 | -- | $300,742 +19.5% |
| 2005 | -- | $251,676 +24.2% |
| 2004 | -- | $202,610 +3.6% |
| 2003 | -- | $195,512 +3.8% |
| 2002 | -- | $188,416 +3.9% |
| 2001 | -- | $181,320 +154.9% |
| 2000 | -- | $71,140 |
Find assessor info on the county website
Monthly payment
Est. payment
Payment breakdown
Explore the cost of this home by adjusting the details. Changes won't be saved.Climate risks
Neighborhood: 20723
Nearby schools
Schools provided by the listing agent
- Middle: Patuxent Valley
- High: Reservoir
- District: Howard County Public Schools
Source: Bright MLS. This data may not be complete. We recommend contacting the local school district to confirm school assignments for this home.