Picture perfect 1938 3 Bedroom/2 Full Bath brick Cape Cod on a quiet street yet close to everything! Main floor features include a completely renovated kitchen (with quality solid wood cabinetry, stainless appliances, marble countertops and a pantry nook), a spacious living room with exposed beam detail and a wood-burning brick-surround fireplace, a formal dining area and a large bonus room which could be used as guest room/3rd bedroom or office. The upper level includes a large primary bedroom with a walk-in closet, a full bath and a second generous sized bedroom. Fully finished lower walkout level includes a separate laundry room, a walk-in storage closet and a newly refinished full bath. Recent renovations include beautifully refinished original oak hardwood floors on 2 levels, new paint inside and out, refreshed landscaping, updated electric, new custom light fixtures and more. The rear fully-fenced yard is enormous and a perfect location for outdoor entertaining, relaxing on the flagstone patio or a great play area for the kids! Convenient to downtown Silver Spring, the Metro, 495 and literally 5 minutes from the Burnt Mills Trader Joes, Zinnia--the historic neighborhood garden restaurant (formerly Ms. K's Tollhouse), the YMCA and the Woodmoor Shopping Center in Four Corners. Last sale in this neighborhood was 6 months ago so don’t miss your opportunity to grab this amazing house before someone else does!
For sale
Price cut: $25K (10/22)
$574,900
9320 Ocala St, Silver Spring, MD 20901
3beds
2,188sqft
Single Family Residence
Built in 1938
6,000 Square Feet Lot
$-- Zestimate®
$263/sqft
$-- HOA
What's special
Wood-burning brick-surround fireplaceWalk-in closetCompletely renovated kitchenWalk-in storage closetNew custom light fixturesFlagstone patioRefreshed landscaping
- 17 days
- 1,276
- 170
Likely to sell faster than
Zillow last checked:
Listing updated:
Listed by:
John Young 301-732-5867,
RE/MAX Excellence Realty 301-445-5900
Source: Bright MLS,MLS#: MDMC2259526
Facts & features
Interior
Bedrooms & bathrooms
- Bedrooms: 3
- Bathrooms: 2
- Full bathrooms: 2
- Main level bedrooms: 1
Rooms
- Room types: Living Room, Dining Room, Primary Bedroom, Bedroom 2, Bedroom 3, Kitchen, Basement, Laundry, Full Bath
Primary bedroom
- Level: Upper
Bedroom 2
- Level: Upper
Bedroom 3
- Level: Main
Basement
- Level: Lower
Dining room
- Level: Main
Other
- Level: Lower
Kitchen
- Level: Main
Laundry
- Level: Lower
Living room
- Level: Main
Heating
- Radiant, Natural Gas
Cooling
- Window Unit(s), Wall Unit(s), Electric
Appliances
- Included: Dishwasher, Disposal, Dryer, Oven/Range - Electric, Range Hood, Refrigerator, Washer, Water Heater, Stainless Steel Appliance(s), Microwave, Extra Refrigerator/Freezer, Exhaust Fan, Gas Water Heater
- Laundry: In Basement, Laundry Room
Features
- Combination Kitchen/Dining, Upgraded Countertops, Entry Level Bedroom, Attic, Bathroom - Tub Shower, Built-in Features, Ceiling Fan(s), Dining Area, Exposed Beams, Floor Plan - Traditional, Pantry, Recessed Lighting, Walk-In Closet(s), Dry Wall, Beamed Ceilings
- Flooring: Hardwood, Ceramic Tile, Wood
- Doors: Six Panel
- Windows: Wood Frames, Window Treatments
- Basement: Connecting Stairway,Finished,Improved,Heated
- Number of fireplaces: 1
- Fireplace features: Mantel(s), Screen, Wood Burning, Brick
Interior area
- Total structure area: 2,540
- Total interior livable area: 2,188 sqft
- Finished area above ground: 1,688
- Finished area below ground: 500
Property
Parking
- Total spaces: 3
- Parking features: Garage Faces Front, Off Street, Attached, Driveway
- Attached garage spaces: 1
- Uncovered spaces: 2
Accessibility
- Accessibility features: None
Features
- Levels: Three
- Stories: 3
- Pool features: None
- Fencing: Wood,Full
Lot
- Size: 6,000 Square Feet
- Features: Landscaped, Rear Yard
Details
- Additional structures: Above Grade, Below Grade
- Parcel number: 161300993606
- Zoning: R60
- Special conditions: Standard
Construction
Type & style
- Home type: SingleFamily
- Architectural style: Cape Cod
- Property subtype: Single Family Residence
Materials
- Brick
- Foundation: Slab
- Roof: Slate
Condition
- Excellent
- New construction: No
- Year built: 1938
Utilities & green energy
- Sewer: Public Sewer
- Water: Public
Community & HOA
Community
- Subdivision: Branwell Park
HOA
- Has HOA: No
Location
- Region: Silver Spring
Financial & listing details
- Price per square foot: $263/sqft
- Tax assessed value: $595,100
- Annual tax amount: $7,627
- Date on market: 10/9/2026
- Listing agreement: Exclusive Right To Sell
- Ownership: Fee Simple
Estimated market value
Not available
Estimated sales range
Not available
Not available
Price history
| Date | Event | Price |
|---|---|---|
| 10/22/2026 | Price change | $574,900-4.2%$263/sqft |
Source:  Bright MLS #MDMC2259526 Report a problem | ||
| 10/9/2026 | Listed for sale | $599,900+39.5%$274/sqft |
Source: Bright MLS #MDMC2259526 Report a problem | ||
| 8/30/2013 | Sold | $430,000-4.4%$197/sqft |
Source: Agent Provided Report a problem | ||
| 7/22/2013 | Pending sale | $450,000$206/sqft |
Source: Long & Foster Real Estate #MC8100774 Report a problem | ||
| 6/26/2013 | Price change | $450,000-2.2%$206/sqft |
Source: Long & Foster Real Estate #MC8100774 Report a problem | ||
| 6/7/2013 | Listed for sale | $460,000+41.5%$210/sqft |
Source: Long & Foster Real Estate #MC8100774 Report a problem | ||
| 7/19/2002 | Sold | $325,000+72.9%$149/sqft |
Source: Public Record Report a problem | ||
| 7/9/1999 | Sold | $188,000$86/sqft |
Source: Public Record Report a problem | ||
Public tax history
| Year | Property taxes | Tax assessment |
|---|---|---|
| 2026 | $7,627 +7.9% | $595,100 +8.3% |
| 2025 | $7,071 +21.9% | $549,500 +9% |
| 2024 | $5,801 +3.5% | $503,900 +3.6% |
| 2023 | $5,607 +8.3% | $486,600 +3.7% |
| 2022 | $5,179 +3.9% | $469,300 +3.8% |
| 2021 | $4,983 +1.9% | $452,000 +2% |
| 2020 | $4,889 +4.2% | $443,200 +4.1% |
| 2019 | $4,693 -0.2% | $425,600 |
| 2018 | $4,702 +0.3% | $425,600 +3.5% |
| 2017 | $4,687 +0.6% | $411,333 +3.6% |
| 2016 | $4,658 | $397,067 +3.7% |
| 2015 | $4,658 | $382,800 |
| 2014 | $4,658 | $382,800 |
| 2013 | -- | $382,800 -2.7% |
| 2012 | -- | $393,500 |
| 2011 | -- | $393,500 |
| 2010 | -- | $393,500 -15.7% |
| 2009 | -- | $466,810 +9.5% |
| 2008 | -- | $426,270 +10.5% |
| 2007 | -- | $385,730 +11.7% |
| 2006 | -- | $345,190 +18.3% |
| 2005 | -- | $291,902 +22.3% |
| 2004 | -- | $238,616 +28.8% |
| 2003 | -- | $185,330 +4% |
| 2002 | -- | $178,140 |
| 2001 | -- | $178,140 |
Find assessor info on the county website
Monthly payment
Est. payment
Payment breakdown
Explore the cost of this home by adjusting the details. Changes won't be saved.Climate risks
Neighborhood: Branwell Park
Nearby schools
Schools provided by the listing agent
- Elementary: Highland View
- Middle: Silver Spring International
- District: Montgomery County Public Schools
Source: Bright MLS. This data may not be complete. We recommend contacting the local school district to confirm school assignments for this home.

Similar homes
- $624,9003 bd3 ba2.6k sqft9807 Merwood Ln, Silver Spring, MD 20901For Sale
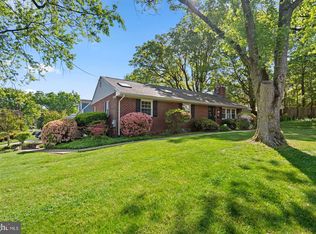
 MLS ID #MDMC2260760, Cari Jordan, RLAH @properties. Bright MLS
- $574,9003 bd3 ba1.6k sqft9906 Sidney Rd, Silver Spring, MD 20901For Sale
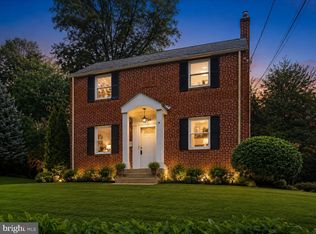 MLS ID #MDMC2249866, Charlie Martino, Weichert, REALTORS. Bright MLS
- $625,0003 bd2 ba1.7k sqft240 Whitmoor Ter, Silver Spring, MD 20901For Sale
 MLS ID #MDMC2250466, Hedy Klotz, RLAH @properties. Bright MLS
- $650,0004 bd2 ba2.2k sqft403 N Williamsburg Dr, Silver Spring, MD 20901For Sale
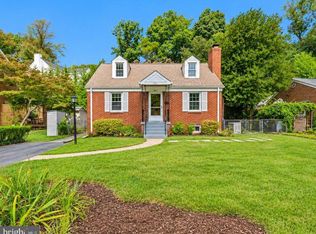 MLS ID #MDMC2258624, Lisa Stransky, Washington Fine Properties, LLC. Bright MLS
- $525,0003 bd2 ba2k sqft1904 Alberti Dr, Silver Spring, MD 20902For SaleMLS ID #MDMC2260660, Vincent Ekuban, EXIT Realty Enterprises. Bright MLS
- $749,0003 bd2 ba2.7k sqft9701 Lawndale Dr, Silver Spring, MD 20901For SaleMLS ID #MDMC2244748, John Kirk, Real Broker, LLC. Bright MLS
- $789,0003 bd4 ba2.4k sqft307 Indian Spring Dr, Silver Spring, MD 20901For SaleMLS ID #MDMC2253196, Dan Metcalf, Perennial Real Estate. Bright MLS
- $524,9003 bd3 ba1.2k sqft905 Erie Ave, Takoma Park, MD 20912For SaleMLS ID #MDMC2259300, Jessica Kreiser, RE/MAX Town Center. Bright MLS
- $679,9003 bd3 ba2k sqft8312 Greenwood Ave, Takoma Park, MD 20912For SaleMLS ID #MDMC2257864, Jenn Smira, Compass. Bright MLS
- $690,0003 bd2 ba2k sqft2504 Seminary Rd, Silver Spring, MD 20910For SaleMLS ID #MDMC2256504, Bob Lucido, Keller Williams Lucido Agency. Bright MLS
- $739,0003 bd3 ba1.8k sqft1707 Noyes Ln, Silver Spring, MD 20910For SaleMLS ID #MDMC2258122, Elley Kott, Long & Foster Real Estate, Inc.. Bright MLS
- $595,0004 bd2 ba1.4k sqft4224 E West Hwy, Hyattsville, MD 20782For SaleMLS ID #MDPG2218810, Jean Bourne-Pirovic, Long & Foster Real Estate, Inc.. Bright MLS
- $695,0003 bd3 ba2k sqft1110 Holton Ln, Takoma Park, MD 20912For SaleMLS ID #MDMC2255094, Grant Thompson, Compass. Bright MLS
- $450,0003 bd1 ba1.7k sqft4508 37th St, Brentwood, MD 20722For SaleMLS ID #MDPG2223376, Daren Phillips, Compass. Bright MLS
- $650,0004 bd4 ba2.3k sqft2229 Deckman Ln, Silver Spring, MD 20906For SaleMLS ID #MDMC2256320, Jeannie J. Kim, Coldwell Banker Realty. Bright MLS
- $588,5004 bd4 ba2.5k sqft2716 Belleview Ave, Landover, MD 20785For SaleMLS ID #MDPG2216608, Jason Townsend, Real Broker, LLC. Bright MLS
- $699,0004 bd3 ba2.4k sqft2604 Plyers Mill Rd, Silver Spring, MD 20902For SaleMLS ID #MDMC2244432, Kira Epstein Begal, Washington Fine Properties, LLC. Bright MLS
- $740,0003 bd2 ba1.2k sqft8306 Queen Annes Dr, Silver Spring, MD 20910For SaleMLS ID #MDMC2224644, Chris Brown, Long & Foster Real Estate, Inc.. Bright MLS
- $849,9004 bd3 ba2.8k sqft11712 Berwick Rd, Silver Spring, MD 20904For SaleMLS ID #MDMC2253106, Lisa Greaves, Redfin Corp. Bright MLS
