Welcome to this thoughtfully maintained 3-bedroom, 2-bath home on a spacious corner lot in the established Drusilla Place subdivision. Designed for comfortable everyday living, the spacious living room features exposed wood ceiling beams, a cozy wood-burning fireplace with a brick surround and an abundance of natural light. Durable wood-look ceramic tile flows throughout the living areas, hallway and bedrooms, while the kitchen and bathrooms feature ceramic tile for easy maintenance. The kitchen offers ample cabinet space and adjoins the breakfast area, creating a functional layout for everyday living and entertaining. Both bathrooms have been beautifully updated, and the private primary suite includes an en suite bath and walk-in closet with built-in shelving. Step outside to enjoy the covered screened brick patio overlooking the fully fenced backyard with mature landscaping, a 12' x 8' storage shed and a new double gate providing easy access for a boat, trailer or recreational equipment. The two-car covered carport and extended driveway offer plenty of parking. Major updates include the HVAC system, including the indoor and outdoor units and ductwork, replaced in 2014, a roof replaced in December 2019 following hail damage and a gas water heater. Conveniently located near shopping, dining, medical facilities and I-12, this move-in ready home offers comfort, functionality and a location you'll love. Measurements not warranted by Realtor, Agent, or Broker. Schedule your private showing today!
For sale
Price cut: $4K (8/13)
$244,500
9321 Wesson St, Baton Rouge, LA 70809
3beds
1,391sqft
Single Family Residence, Residential
Built in 1975
0.29 Acres Lot
$-- Zestimate®
$176/sqft
$-- HOA
What's special
Two-car covered carportDurable wood-look ceramic tileCovered screened brick patioSpacious corner lotExposed wood ceiling beamsAbundance of natural light
- 74 days
- 395
- 45
Zillow last checked:
Listing updated:
Listed by:
Laura Buck Smith,
The Market Real Estate Co 225-953-8889,
Sarah Booth,
The Market Real Estate Co
Source: ROAM MLS,MLS#: 2026012938
Facts & features
Interior
Bedrooms & bathrooms
- Bedrooms: 3
- Bathrooms: 2
- Full bathrooms: 2
Rooms
- Room types: Bathroom, Primary Bathroom, Bedroom, Primary Bedroom, Dining Room, Foyer, Kitchen, Living Room, Utility Room
Primary bedroom
- Features: En Suite Bath, Walk-In Closet(s)
- Level: First
- Area: 172.2
- Dimensions: 14 x 12.3
Bedroom 1
- Level: First
- Area: 116.28
- Width: 10.2
Bedroom 2
- Level: First
- Area: 117.42
- Width: 10.3
Primary bathroom
- Features: Shower Combo
- Level: First
- Area: 44.1
- Dimensions: 9 x 4.9
Bathroom 1
- Level: First
- Area: 43.61
Dining room
- Level: First
- Area: 104.13
Kitchen
- Features: Laminate Counters, Pantry
- Level: First
- Area: 118.37
Living room
- Level: First
- Area: 254.79
Heating
- Gas Heat
Cooling
- Central Air, Ceiling Fan(s)
Appliances
- Included: Elec Stove Con, Electric Cooktop, Dishwasher, Disposal, Microwave, Range/Oven, Self Cleaning Oven, Gas Water Heater
- Laundry: Electric Dryer Hookup, Washer Hookup, Inside, Washer/Dryer Hookups
Features
- Ceiling 9'+, Beamed Ceilings, Tray Ceiling(s), Ceiling Varied Heights, Primary Closet
- Flooring: Ceramic Tile
- Attic: Attic Access,Storage
- Number of fireplaces: 1
- Fireplace features: Wood Burning
Interior area
- Total structure area: 2,072
- Total interior livable area: 1,391 sqft
Property
Parking
- Total spaces: 4
- Parking features: 4+ Cars Park, Attached, Carport, Concrete, Driveway
- Has carport: Yes
Features
- Stories: 1
- Patio & porch: Covered, Screened, Porch, Patio
- Exterior features: Lighting, Rain Gutters
- Fencing: Chain Link,Full,Wood
Lot
- Size: 0.29 Acres
- Dimensions: 90 x 140
- Features: Corner Lot, Oversized Lot, Rectangular Lot, Shade Tree(s), Landscaped
Details
- Additional structures: Storage
- Parcel number: 00502952
- Special conditions: Standard
Construction
Type & style
- Home type: SingleFamily
- Architectural style: Traditional
- Property subtype: Single Family Residence, Residential
Materials
- Brick Siding, Wood Siding, Brick, Frame
- Foundation: Slab
- Roof: Shingle,Gabel Roof
Condition
- New construction: No
- Year built: 1975
Utilities & green energy
- Gas: Other
- Sewer: Public Sewer
- Water: Public
- Utilities for property: Cable Connected
Community & HOA
Community
- Features: Sidewalks
- Security: Security System, Smoke Detector(s)
- Subdivision: Drusilla Place
Location
- Region: Baton Rouge
Financial & listing details
- Price per square foot: $176/sqft
- Tax assessed value: $140,700
- Annual tax amount: $940
- Price range: $244.5K - $244.5K
- Date on market: 7/15/2026
- Listing terms: Cash,Conventional,FHA,VA Loan
Estimated market value
Not available
Estimated sales range
Not available
Not available
Price history
| Date | Event | Price |
|---|---|---|
| 8/13/2026 | Price change | $244,500-1.6%$176/sqft |
Source:  ROAM MLS #2026012938 Report a problem ROAM MLS #2026012938 Report a problem | ||
| 7/15/2026 | Listed for sale | $248,500$179/sqft |
Source: ROAM MLS #2026012938 Report a problem | ||
| 11/23/2024 | Listing removed | $1,800$1/sqft |
Source: Zillow Rentals Report a problem | ||
| 9/20/2024 | Listed for rent | $1,800$1/sqft |
Source: Zillow Rentals Report a problem | ||
| 8/11/2023 | Listing removed | -- |
Source: Zillow Rentals Report a problem | ||
| 7/26/2023 | Listed for rent | $1,800$1/sqft |
Source: Zillow Rentals Report a problem | ||
| 6/29/2001 | Sold | -- |
Source: Public Record Report a problem | ||
| 8/4/1999 | Sold | -- |
Source: Public Record Report a problem | ||
Public tax history
| Year | Property taxes | Tax assessment |
|---|---|---|
| 2025 | $940 +9.4% | $14,070 |
| 2024 | $859 +34.7% | $14,070 +16.7% |
| 2023 | $638 -0.2% | $12,060 |
| 2022 | $639 +2% | $12,060 |
| 2021 | $627 +0.2% | $12,060 |
| 2020 | $626 -51.7% | $12,060 +12.7% |
| 2019 | $1,296 +1.3% | $10,700 |
| 2018 | $1,280 +166.9% | $10,700 |
| 2017 | $480 | $10,700 |
| 2016 | $480 +2% | $10,700 |
| 2015 | $470 -0.1% | $10,700 |
| 2014 | $471 | $10,700 |
| 2013 | $471 -62.2% | $10,700 |
| 2012 | $1,244 +45.5% | $10,700 +33.8% |
| 2011 | $855 +0% | $8,000 |
| 2010 | $855 +453.8% | $8,000 |
| 2008 | $154 +64.1% | $8,000 +17.6% |
| 2007 | $94 | $6,800 |
| 2006 | $94 0% | $6,800 |
| 2005 | $94 | $6,800 |
| 2004 | $94 -3.5% | $6,800 |
| 2003 | $98 +9.7% | $6,800 +9.7% |
| 2001 | $89 +71.9% | $6,200 |
| 2000 | $52 | $6,200 |
Find assessor info on the county website
Monthly payment
Est. payment
Payment breakdown
Explore the cost of this home by adjusting the details. Changes won't be saved.Climate risks
Neighborhood: Drusilla
Nearby schools
Schools provided by the listing agent
- District: East Baton Rouge
Source: ROAM MLS. This data may not be complete. We recommend contacting the local school district to confirm school assignments for this home.

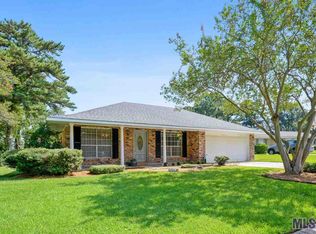
Similar homes
- $222,5003 bd2 ba1.4k sqft2254 E Contour Dr, Baton Rouge, LA 70809For Sale
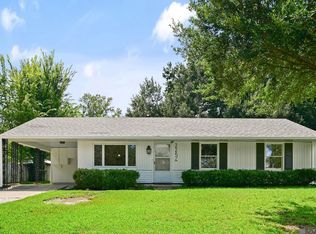
 MLS ID #2026017024, Vicki Spurlock, Locations Real Estate. ROAM MLS
 - $243,0003 bd2 ba1.1k sqft4938 Idlewood Dr, Baton Rouge, LA 70809For Sale
 MLS ID #2026015586, Melissa Landers, RE/MAX Professional. ROAM MLS
 - $235,0003 bd1 ba1.3k sqft4092 Fleet Dr, Baton Rouge, LA 70809For Sale
 MLS ID #2026013260, Jeffrey Welsh, Keyfinders Team Realty. ROAM MLS
 - $220,0003 bd2 ba1.1k sqft8451 Marcel Ave, Baton Rouge, LA 70809For Sale
 MLS ID #2026005613, Sayra Velazco, Casa Real Estate LLC. ROAM MLS
 - $271,9003 bd1 ba1.3k sqft7769 Lasalle Ave, Baton Rouge, LA 70806For SaleMLS ID #2026017305, Anna DiVincenti Boykin, RE/MAX Professional. ROAM MLS
- $290,0003 bd2 ba1.7k sqft9866 Azrok Ave, Baton Rouge, LA 70809For SaleMLS ID #2026012348, Molly Desselle, Coldwell Banker ONE. ROAM MLS
- $239,9003 bd2 ba1.8k sqft12289 Sherbrook Ave, Baton Rouge, LA 70815For SaleMLS ID #2026010807, Carly Cefalu, Keystone Residential. ROAM MLS
- $268,0003 bd2 ba1.7k sqft1311 Tallwood Dr, Baton Rouge, LA 70816For SaleMLS ID #2026017196, Molly Desselle, Coldwell Banker ONE. ROAM MLS
- $239,5004 bd2 ba1.8k sqft1088 S Burgess Dr, Baton Rouge, LA 70815For SaleMLS ID #2026011571, Alicia Hedrick, CENTURY 21 Bessette Flavin. ROAM MLS
- $259,0003 bd2 ba1.4k sqft640 Maxine Dr, Baton Rouge, LA 70808For SaleMLS ID #2026014217, Matt Bruno, Keller Williams Realty-First Choice. ROAM MLS
- $250,0003 bd2 ba1.7k sqft1464 San Jauquin Dr, Baton Rouge, LA 70815For SaleMLS ID #2026009447, Barret Blondeau, Falaya. ROAM MLS
- $299,0003 bd2 ba1.8k sqft10011 Bunting Dr, Baton Rouge, LA 70809For SaleMLS ID #2026014417, Trey Willard, The W Group Real Estate LLC. ROAM MLS
- $219,9004 bd2 ba1.6k sqft8166 Franwood Dr, Baton Rouge, LA 70806For SaleMLS ID #2026015820, Sharon Vennen, Pennant Real Estate. ROAM MLS
- $230,0003 bd2 ba1.4k sqft13133 Country Park Ave, Baton Rouge, LA 70816For SaleMLS ID #2026013209, Alicia Hedrick, CENTURY 21 Bessette Flavin. ROAM MLS
- $222,0003 bd2 ba1.9k sqft1653 Sharp Rd, Baton Rouge, LA 70815For SaleMLS ID #2026017539, Dillon Thompson, Exit Realty Group. ROAM MLS
- $254,9003 bd2 ba1.5k sqft1847 Michel Delving Rd, Baton Rouge, LA 70810For SaleMLS ID #2026013074, Susan Nesom, Mandy Benton Realty Group LLC. ROAM MLS
- $220,0003 bd2 ba1.5k sqft2234 Park Cir, Baton Rouge, LA 70819For SaleMLS ID #2026016862, Emily Do, United Properties of Louisiana. ROAM MLS
- $220,0003 bd2 ba1.7k sqft13346 Perkins Rd, Baton Rouge, LA 70810For SaleMLS ID #2026015664, Barret Blondeau, Falaya. ROAM MLS
- $239,0003 bd3 ba1.7k sqft15372 Summerwood Ave, Baton Rouge, LA 70817For SaleMLS ID #2026015828, Shannon Kennedy-Perri, Dawson Grey Real Estate. ROAM MLS
- $229,9003 bd2 ba1.4k sqft16606 Bonham Ave, Baton Rouge, LA 70816For SaleMLS ID #2026015071, Lauren Krafft, RE/MAX Professional. ROAM MLS
