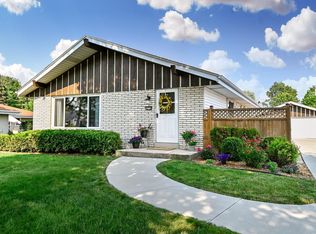
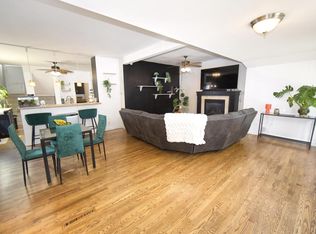
Charming curb appeal welcomes you to this 4-bedroom ranch with a fenced-in yard with double gate and a 2.5-car garage. Large windows brighten the spacious living room, which features a beautiful built-in. An archway leads to the formal dining room with crown molding and modern lighting, while the eat-in kitchen offers space for casual meals. The finished lower level includes the fourth bedroom, a second living area, a flexible office/bonus room and ample storage, including a cedar closet. Enjoy the backyard patio and double gate by the driveway. Near Kulwicki Park, local trails, shopping and dining, with convenient interstate access. Whitnall School District! Updates 2023 Roof and 2025 Water Heater. A one-year home warranty is included for added peace of mind. Schedule your showing today!
Active
$339,900
9322 W Cold Spring ROAD, Greenfield, WI 53228
4beds
1,993sqft
Single Family Residence
Built in 1976
5,662 Square Feet Lot
$333,600 Zestimate®
$171/sqft
$-- HOA
What's special
Modern lightingFinished lower levelBeautiful built-inCrown moldingCharming curb appealBackyard patioFourth bedroom
- 2 hours
- 73
- 11
Zillow last checked:
Listing updated:
Listed by:
The Blend Group* 262-441-3171,
Coldwell Banker Realty
Source: WIREX MLS,MLS#: 1982913 Originating MLS: Metro MLS
Originating MLS: Metro MLSFacts & features
Interior
Bedrooms & bathrooms
- Bedrooms: 4
- Bathrooms: 2
- Full bathrooms: 1
- 1/2 bathrooms: 1
- Main level bedrooms: 3
Primary bedroom
- Level: Main
- Area: 144
- Dimensions: 12 x 12
Bedroom 2
- Level: Main
- Area: 143
- Dimensions: 13 x 11
Bedroom 3
- Level: Main
- Area: 90
- Dimensions: 9 x 10
Bedroom 4
- Level: Lower
- Area: 121
- Dimensions: 11 x 11
Bathroom
- Features: Tub Only, Dual Entry Off Master Bedroom, Shower Over Tub
Dining room
- Level: Main
- Area: 224
- Dimensions: 14 x 16
Kitchen
- Level: Main
- Area: 120
- Dimensions: 12 x 10
Living room
- Level: Main
- Area: 304
- Dimensions: 19 x 16
Heating
- Natural Gas, Forced Air
Cooling
- Central Air
Appliances
- Included: Dishwasher, Dryer, Microwave, Oven, Range, Refrigerator, Washer
Features
- High Speed Internet, Pantry
- Basement: Block,Full,Partially Finished,Sump Pump
Interior area
- Total structure area: 1,993
- Total interior livable area: 1,993 sqft
- Finished area above ground: 1,221
- Finished area below ground: 772
Video & virtual tour
Property
Parking
- Total spaces: 2.5
- Parking features: Garage Door Opener, Detached, 2 Car, 1 Space
- Garage spaces: 2.5
Features
- Levels: One
- Stories: 1
- Patio & porch: Patio
- Fencing: Fenced Yard
Lot
- Size: 5,662 Square Feet
Details
- Parcel number: 5688948001
- Zoning: Residential
Construction
Type & style
- Home type: SingleFamily
- Architectural style: Ranch
- Property subtype: Single Family Residence
Materials
- Aluminum Siding, Aluminum/Steel, Brick, Brick/Stone, Wood Siding
Condition
- 21+ Years
- New construction: No
- Year built: 1976
Utilities & green energy
- Sewer: Public Sewer
- Water: Public
- Utilities for property: Cable Available
Community & HOA
Location
- Region: Greenfield
- Municipality: Greenfield
Financial & listing details
- Price per square foot: $171/sqft
- Tax assessed value: $280,200
- Annual tax amount: $4,913
- Date on market: 10/1/2026
- Inclusions: Oven/Range; Dishwasher, Refrigerator, Washer, Dryer, Extra Refrigerator, Tv And Tv Mount In The Primary Bedroom, Basement Tv And Sound Bar, Workbench And Shelving In The Basement, Blink Doorbell And Three Blink Cameras, Patio Set, Shelving Near Workbench
- Exclusions: Seller's Personal Items, Staging Items, Two Black Plastic Shelving Units In The Basement, All Brewing Equipment And Supplies, Vent Hood For Brewing
Estimated market value
$333,600
$310,000 - $354,000
$2,484/mo
Price history
| Date | Event | Price |
|---|---|---|
| 10/1/2026 | Listed for sale | $339,900+88.8%$171/sqft |
Source:  WIREX MLS #1982913 Report a problem WIREX MLS #1982913 Report a problem | ||
| 8/9/2005 | Sold | $180,000+26.8%$90/sqft |
Source: Public Record Report a problem | ||
| 9/17/2002 | Sold | $142,000$71/sqft |
Source: Public Record Report a problem | ||
Public tax history
| Year | Property taxes | Tax assessment |
|---|---|---|
| 2025 | $4,861 +3.3% | $247,800 |
| 2024 | $4,708 +5.5% | $247,800 |
| 2023 | $4,463 +18.7% | $247,800 +65.8% |
| 2022 | $3,761 -13.9% | $149,500 |
| 2021 | $4,368 | $149,500 |
| 2020 | $4,368 +1.9% | $149,500 |
| 2019 | $4,286 +2.3% | $149,500 |
| 2018 | $4,188 +11.6% | $149,500 |
| 2017 | $3,754 0% | $149,500 |
| 2016 | $3,755 +1.1% | $149,500 |
| 2015 | $3,714 -1.9% | $149,500 |
| 2014 | $3,787 -0.5% | $149,500 |
| 2012 | $3,804 +3.2% | $149,500 -5% |
| 2011 | $3,687 +1% | $157,300 |
| 2010 | $3,650 +1.2% | $157,300 |
| 2009 | $3,607 -2.1% | $157,300 +18.4% |
| 2008 | $3,684 +1.1% | $132,800 |
| 2007 | $3,643 +4.1% | $132,800 |
| 2006 | $3,500 | $132,800 |
| 2003 | -- | $132,800 +27.1% |
| 2002 | $3,507 -1.5% | $104,500 |
| 2001 | $3,561 +2.8% | $104,500 |
| 2000 | $3,463 +5.1% | $104,500 |
| 1999 | $3,295 | $104,500 |
Find assessor info on the county website
Monthly payment
Est. payment
Payment breakdown
Explore the cost of this home by adjusting the details. Changes won't be saved.Climate risks
Neighborhood: 53228
Nearby schools
Schools provided by the listing agent
- Elementary: Edgerton
- Middle: Whitnall
- High: Whitnall
- District: Whitnall
Source: WIREX MLS. This data may not be complete. We recommend contacting the local school district to confirm school assignments for this home.
- $260,4003 bd1 ba-- sqft9316 W Cold Spring Rd, Greenfield, WI 53228Off Market
- $361,8004 bd3 ba1.7k sqft9332 W Cold Spring Rd, Greenfield, WI 53228Off Market
- $280,8004 bd1 ba-- sqft9310 W Cold Spring Rd, Greenfield, WI 53228Off Market
- $373,9003 bd2 ba1.2k sqft4270 S 94th St, Greenfield, WI 53228Off Market
Similar homes
- $365,0003 bd2 ba1.7k sqft9035 W Morgan AVENUE, Milwaukee, WI 53228Active
 MLS ID #1982854, Thaer Bitar. WIREX MLS
 - $359,9004 bd2 ba2k sqft4271 S 89th STREET, Greenfield, WI 53228Active
 MLS ID #1973342, Paul Barsch. WIREX MLS
 - $332,9003 bd2 ba1.8k sqft3825 S 84th STREET, Milwaukee, WI 53228Active
 MLS ID #1980628, The Marciniak Team*. WIREX MLS
 - $340,0003 bd2 ba1.7k sqft14800 W Fenway DRIVE, New Berlin, WI 53151Active
 MLS ID #1982588, Gail Braatz. WIREX MLS
