This spacious Dallas home delivers a warm and inviting layout with endless flexibility across a thoughtfully designed floor plan. A wide open sitting room and formal dining space create an impressive first impression upon entry, setting a refined and welcoming tone throughout. The living room features a cozy fireplace and sits just off the kitchen, creating a wonderful flow for hosting and entertaining. The kitchen connects seamlessly to the main living areas, making daily life and gatherings equally effortless. The primary suite is a true retreat, featuring a fully renovated ensuite bath with dual sinks, a soaking tub, and a separate shower. Secondary bedrooms are generously sized and adaptable for guests, a home office, or whatever your lifestyle demands. A second fully renovated bath adds a fresh and modern touch throughout. Out back, a fenced yard with a storage shed provides a private outdoor space with practical storage. This home is being sold AS-IS, offering a wonderful opportunity to add your own personal touches to an already solid and well-connected property. New roof April 2023, New Trane HVAC January 2022.
Just minutes from downtown Dallas, White Rock Lake Park delivers scenic trails, biking paths, and beautiful lake views for an active outdoor lifestyle right in the city. Town East Mall puts shopping, dining, and entertainment in one convenient destination, and the local dining scene along Buckner Boulevard adds a variety of neighborhood favorites close to home. With its spacious layout, renovated baths, and prime Dallas location near key city destinations, this home delivers space, flexibility, and convenience in one exceptional package.
Sold
Price Unknown
9324 Teagarden Rd, Dallas, TX 75217
3beds
2,030sqft
Single Family Residence
Built in 1998
7,797 Square Feet Lot
$210,900 Zestimate®
$--/sqft
$2,099 Estimated rent
Home value
$210,900
$200,000 - $221,000
$2,099/mo
Zestimate® history
Owner options
List your home for rent
$2,099/mo
Rent Zestimate®
Find your next renter with Zillow Rental Manager. Plus, with online applications, you can quickly screen prospective tenants – for free.
$2,099/mo
Rent Zestimate®
Refinance and save
Refinancing to a lower rate could help reduce your monthly payments and save thousands over the life of the loan.
Explore your selling options
Work with a Zillow partner agent
Leverage their expertise and Zillow's premium Showcase listings to get your home seen by more buyers.
Get startedList with your own agent
Get your home in front of millions of buyers by listing it on Zillow.
Learn how to do itSell it yourself
Take full control of how buyers see your home on Zillow by listing For Sale by Owner (FSBO).
List your homeWhat's special
Cozy fireplaceFenced yardStorage shedPrivate outdoor spaceWide open sitting roomFormal dining spaceThoughtfully designed floor plan
Zillow last checked:
Listing updated:
Listed by:
Ted Bevill 713-806-6754,
Orchard Brokerage 844-515-9880
Bought with:
Giana Alcocer, 0821286
Decorative Real Estate
Source: NTREIS,MLS#: 21266515
Facts & features
Interior
Bedrooms & bathrooms
- Bedrooms: 3
- Bathrooms: 2
- Full bathrooms: 2
Primary bedroom
- Level: First
- Dimensions: 18 x 16
Kitchen
- Features: Built-in Features, Eat-in Kitchen, Pantry
- Level: First
- Dimensions: 16 x 14
Living room
- Features: Ceiling Fan(s), Fireplace
- Level: First
- Dimensions: 20 x 19
Heating
- Central, Electric
Cooling
- Central Air
Appliances
- Included: Dishwasher, Electric Range, Microwave
Features
- Double Vanity, Eat-in Kitchen, Pantry
- Flooring: Carpet, Tile
- Has basement: No
- Number of fireplaces: 1
- Fireplace features: Living Room
Interior area
- Total interior livable area: 2,030 sqft
Property
Parking
- Total spaces: 2
- Parking features: Driveway, Garage Faces Front, Garage
- Attached garage spaces: 2
Features
- Levels: One
- Stories: 1
- Pool features: None
- Fencing: Back Yard
Lot
- Size: 7,797 Square Feet
- Features: Interior Lot
- Residential vegetation: Grassed
Details
- Additional structures: Shed(s), Storage
- Parcel number: 0085070G000180000
Construction
Type & style
- Home type: SingleFamily
- Architectural style: Traditional,Detached
- Property subtype: Single Family Residence
Materials
- Brick, Other
- Foundation: Slab
- Roof: Composition
Condition
- Resale
- Year built: 1998
Utilities & green energy
- Sewer: Public Sewer
- Water: Public
- Utilities for property: Sewer Available, Water Available
Community & HOA
Community
- Security: Security System, Security Gate, Other, Security Lights
- Subdivision: Teagarden Place
HOA
- Has HOA: No
Location
- Region: Dallas
Financial & listing details
- Tax assessed value: $317,150
- Annual tax amount: $7,062
- Date on market: 5/14/2026
- Cumulative days on market: 126 days
- Listing terms: Cash,Conventional,FHA,VA Loan
Price history
| Date | Event | Price |
|---|---|---|
| 10/16/2026 | Sold | -- |
Source: NTREIS #21266515 Report a problem | ||
| 9/29/2026 | Pending sale | $219,000$108/sqft |
Source: NTREIS #21266515 Report a problem | ||
| 9/17/2026 | Contingent | $219,000$108/sqft |
Source: NTREIS #21266515 Report a problem | ||
| 8/25/2026 | Price change | $219,000-4.4%$108/sqft |
Source: NTREIS #21266515 Report a problem | ||
| 8/13/2026 | Price change | $229,000-3.8%$113/sqft |
Source: NTREIS #21266515 Report a problem | ||
| 7/27/2026 | Price change | $238,000-2.5%$117/sqft |
Source: NTREIS #21266515 Report a problem | ||
| 7/24/2026 | Price change | $244,000-1.5%$120/sqft |
Source: NTREIS #21266515 Report a problem | ||
| 7/7/2026 | Price change | $247,600-5.5%$122/sqft |
Source: NTREIS #21266515 Report a problem | ||
| 5/14/2026 | Listed for sale | $262,000$129/sqft |
Source: NTREIS #21266515 Report a problem | ||
Public tax history
| Year | Property taxes | Tax assessment |
|---|---|---|
| 2025 | $1,081 -6.2% | $317,150 -5.5% |
| 2024 | $1,152 +5.6% | $335,650 +19.7% |
| 2023 | $1,092 -52.5% | $280,460 |
| 2022 | $2,299 +2.5% | $280,460 +21.3% |
| 2021 | $2,242 +5% | $231,140 +11.4% |
| 2020 | $2,134 -40.4% | $207,520 +14.6% |
| 2019 | $3,582 +6.8% | $181,120 |
| 2018 | $3,353 +16% | $181,120 +9.2% |
| 2017 | $2,890 +11.2% | $165,800 +16.5% |
| 2016 | $2,598 +73.4% | $142,290 +14.6% |
| 2015 | $1,499 | $124,190 +70.6% |
| 2014 | $1,499 | $72,810 |
| 2013 | -- | -- |
| 2012 | -- | -- |
| 2011 | -- | -- |
| 2010 | -- | -- |
| 2009 | -- | -- |
| 2008 | -- | -- |
| 2007 | -- | -- |
| 2005 | -- | -- |
| 2004 | -- | -- |
| 2003 | -- | -- |
| 2002 | -- | -- |
| 2001 | -- | -- |
Find assessor info on the county website
Neighborhood: Rylie
Nearby homes
- $231,8003 bd2 ba1.1k sqft9328 Teagarden Rd, Dallas, TX 75217Off Market
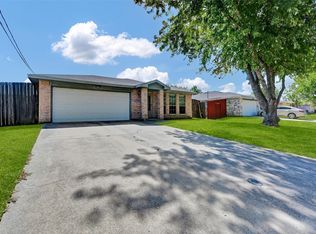
- $221,0003 bd2 ba1.1k sqft9320 Teagarden Rd, Dallas, TX 75217Off Market
- $220,4003 bd2 ba1.1k sqft2127 Dandelion Dr, Dallas, TX 75217Off Market
- $236,5003 bd2 ba1.2k sqft9332 Teagarden Rd, Dallas, TX 75217Off Market
- $--3 bd2 ba1.2k sqft9316 Teagarden Rd, Dallas, TX 75217Sold
- $196,7002 bd1 ba1k sqft2123 Dandelion Dr, Dallas, TX 75217Off Market
- $252,1004 bd2 ba1.9k sqft2131 Dandelion Dr, Dallas, TX 75217Off Market
- $227,1003 bd2 ba1.1k sqft2119 Dandelion Dr, Dallas, TX 75217Off Market
Nearby schools
GreatSchools rating
- 4/10Ebby Halliday Elementary SchoolGrades: PK-6Distance: 1.1 mi
- 5/10Seagoville Middle SchoolGrades: 6-8Distance: 4.8 mi
- 3/10Seagoville High SchoolGrades: 9-12Distance: 4.8 mi
Schools provided by the listing agent
- Elementary: Ebby Halliday
- Middle: Seagoville
- High: Seagoville
- District: Dallas ISD
Source: NTREIS. This data may not be complete. We recommend contacting the local school district to confirm school assignments for this home.
Get a cash offer in 3 minutes
Find out how much your home could sell for in as little as 3 minutes with a no-obligation cash offer.
Estimated market value
$210,900
Get a cash offer in 3 minutes
Find out how much your home could sell for in as little as 3 minutes with a no-obligation cash offer.
Estimated market value
$210,900
- Texas
- Dallas County
- Dallas
- 75217
- Rylie
- 9324 Teagarden Rd
