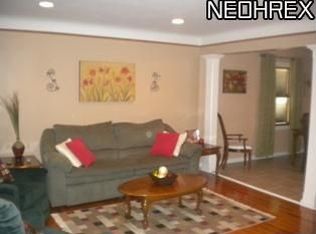
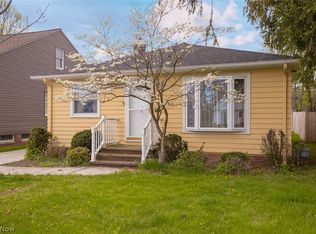
Fantastic 3 Bedroom 2 Bath Ranch Located In The Heart Of Parma Heights! Newer Roof, Vinyl Windows & Central Air!!Both Exterior & Interior Of Home Freshly Painted!! All Natural Hardwood Floors Run Throughout The First Level! Spacious Living Room With Large Picture Window Allowing a Plethora Of Sunlight!! Huge Open Eat-In Kitchen Features Newer Counters, Cabinets & All Appliances Stay! A Full Bath With Newer Toilet & Tub Surround & Three Nice Sized Bedrooms With Plenty Of Closet Space Round Out The First Floor! The Lower Level Basement Offers A Massive Rec Room With Bar To Entertain Family & Friends, Additional Full Bath With Standup Shower, New Furnace & Hot Water Tank, Tons Of Room For Storage & Washer/Dryer Stay!! Relax Outside On Your Patio That Overlooks A Deep, Private & Fully Fenced Back Yard & 2 Car Garage!! This Is The One You've Been Waiting For! Make This Lovely Home Yours Today!
Active
$189,900
9326 Ackley Rd, Cleveland, OH 44130
3beds
1,653sqft
Est.: Get pre-qualified
Single Family Residence
Built in 1957
7,405.2 Square Feet Lot
$-- Zestimate®
$115/sqft
$-- HOA
What's special
Newer countersAll appliances stayCentral airHuge open eat-in kitchenNewer roofVinyl windows
- 1 day |
- 932 |
- 90 |
Likely to sell faster than
Zillow last checked:
Listing updated:
Listing Provided by:
Tim P Damiano 216-215-6589 damisoldit@yahoo.com,
Real of Ohio
Source: MLS Now,MLS#: 5212893 Originating MLS: Other/Unspecificed
Originating MLS: Other/UnspecificedTour with a local agent
Facts & features
Interior
Bedrooms & bathrooms
- Bedrooms: 3
- Bathrooms: 2
- Full bathrooms: 2
- Main level bathrooms: 1
- Main level bedrooms: 3
Primary bedroom
- Description: Flooring: Wood
- Features: Window Treatments
- Level: First
- Dimensions: 13.00 x 10.00
Bedroom
- Description: Flooring: Wood
- Features: Window Treatments
- Level: First
- Dimensions: 11.00 x 11.00
Bedroom
- Description: Flooring: Luxury Vinyl Tile
- Features: Window Treatments
- Level: First
- Dimensions: 9.00 x 8.00
Eat in kitchen
- Description: Flooring: Wood
- Features: Window Treatments
- Level: First
- Dimensions: 10.00 x 10.00
Living room
- Description: Flooring: Wood
- Features: Window Treatments
- Level: First
- Dimensions: 11.00 x 10.00
Recreation
- Description: Flooring: Luxury Vinyl Tile
- Level: Lower
- Dimensions: 18.00 x 12.00
Heating
- Forced Air, Gas
Cooling
- Central Air
Appliances
- Included: Dryer, Dishwasher, Range, Refrigerator, Washer
- Laundry: In Basement, See Remarks
Features
- Breakfast Bar, Ceiling Fan(s), Eat-in Kitchen, See Remarks
- Windows: Double Pane Windows
- Basement: Full,Partially Finished
- Has fireplace: No
- Fireplace features: None
Interior area
- Total structure area: 1,653
- Total interior livable area: 1,653 sqft
- Finished area above ground: 1,102
- Finished area below ground: 551
Video & virtual tour
Property
Parking
- Total spaces: 2
- Parking features: Driveway, Detached, Garage, Garage Door Opener, Off Street, See Remarks
- Garage spaces: 2
Accessibility
- Accessibility features: None
Features
- Levels: One
- Stories: 1
- Patio & porch: Patio, See Remarks
- Exterior features: Private Yard
- Fencing: Chain Link,Full,Wood
- Has view: Yes
- View description: Other
Lot
- Size: 7,405.2 Square Feet
- Dimensions: 50 x 150
- Features: Back Yard, Private, See Remarks
Details
- Additional structures: Garage(s)
- Parcel number: 47208059
Construction
Type & style
- Home type: SingleFamily
- Architectural style: Ranch
- Property subtype: Single Family Residence
Materials
- See Remarks, Wood Siding
- Foundation: See Remarks
- Roof: Asphalt,Fiberglass,Shingle
Condition
- Year built: 1957
Utilities & green energy
- Sewer: Public Sewer
- Water: Public
Community & HOA
Community
- Features: Common Grounds/Area, Playground, Park, Street Lights
HOA
- Has HOA: No
Location
- Region: Cleveland
Financial & listing details
- Price per square foot: $115/sqft
- Annual tax amount: $3,335
- Date on market: 5/26/2026
Estimated market value
Not available
Estimated sales range
Not available
Not available
Price history
| Date | Event | Price |
|---|---|---|
| 5/26/2026 | Listed for sale | $189,900+64.4%$115/sqft |
Source:  MLS Now #5212893 Report a problem MLS Now #5212893 Report a problem | ||
| 4/12/2004 | Sold | $115,500$70/sqft |
Source: MLS Now #2123911 Report a problem | ||
Public tax history
Tax history is unavailable.
Monthly payment
Est. payment$--/mo
Payment breakdown
Explore the cost of this home by adjusting the details. Changes won't be saved.
All calculations are estimates and provided by Zillow, Inc. for informational purposes only. Actual amounts may vary.
HOA fees may include property taxes on listings classified as Co-Ops. Contact the listing agent and/or owner for fee details.
Mortgage interest rates are dependent on a number of factors, including credit score, down payment, and repayment length. Interest rate data provided by Zillow Group Marketplace, Inc. as of 1/1/1970 from various mortgage lenders with which we have lead or other similar arrangements; the Estimated Payment is an average of those rates.
See how much you could borrow to make a competitive offer.
Climate risks
Neighborhood: 44130
Nearby schools
GreatSchools rating
- 6/10Greenbriar Middle SchoolGrades: 5-8Distance: 1.3 mi
- 6/10Valley Forge High SchoolGrades: 9-12Distance: 1.4 mi
- 8/10Ridge-Brook Elementary SchoolGrades: K-4Distance: 1.7 mi
Schools provided by the listing agent
- District: Parma CSD - 1824
Source: MLS Now. This data may not be complete. We recommend contacting the local school district to confirm school assignments for this home.
A local agent can set up tours, give advice and negotiate with sellers.
A local lender can help you make sure your offer is ready when you are.
- Ohio
- Cuyahoga County
- Parma Heights
- 44130
- 9326 Ackley Rd
Nearby cities
Nearby zip codes
Other Parma Heights Topics
