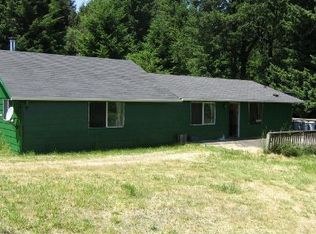
OPEN HOUSE SUN 4/13 12pm-2pm This exceptional property is nestled on 9 acres and outlined by timber including Madrone, Giant Fir, Cedar and Redwood providing a feeling of complete privacy while still boasting multiple fenced pastures for animals and gardening. The interior of the home has been updated with touches that give it a modern farmhouse feel such as the beautifully remodeled kitchen with soapstone countertops, stainless steel appliances, white cabinetry with wood accents and large island perfect for entertaining. The expansive deck off the dining room blends the indoor and outdoor spaces perfectly. Vaulted ceilings and windows galore in the living area provide plenty of natural light and lovely views of the property. When you enter the primary suite you are greeted with a private covered porch complete with swing and an incredible en-suite featuring tile flooring and vanity with double sinks, walk-in closet, soaking tub and custom tile shower with dual shower heads. Downstairs features a large 3rd bedroom that could be a second primary suite or separate living space complete with full bathroom and kitchenette. Other key features include indoor laundry, 2 hot water heaters, newer heat pump and finished oversized 2 car garage with new garage doors and attached storage area. There is a 2900 sq ft shop and 2 full RV hookups with both power and septic. An above ground pool with large deck surround and gazebo with firepit provides a perfect outdoor space to enjoy your property all year long! You don't want to miss the opportunity to view this property in person!
Sold
Zillow last checked:
Listing updated:
Bought with:
Annesha Montez, 201232025
Oregon Life Homes
Source: RMLS (OR),MLS#: 164256185
Price history
| Date | Event | Price |
|---|---|---|
| 5/15/2025 | Sold | $912,500-1.4%$382/sqft |
Source:  RMLS (OR) #164256185 Report a problem RMLS (OR) #164256185 Report a problem | ||
| 4/25/2025 | Pending sale | $925,000$387/sqft |
Source: RMLS (OR) #164256185 Report a problem | ||
| 4/11/2025 | Listed for sale | $925,000+16.4%$387/sqft |
Source: RMLS (OR) #164256185 Report a problem | ||
| 8/4/2022 | Sold | $795,000$332/sqft |
Source: RMLS (OR) #22088196 Report a problem | ||
| 7/4/2022 | Pending sale | $795,000$332/sqft |
Source: RMLS (OR) #22088196 Report a problem | ||
| 7/1/2022 | Listed for sale | $795,000+78.7%$332/sqft |
Source: RMLS (OR) #22088196 Report a problem | ||
| 3/7/2018 | Sold | $445,000-4.3%$186/sqft |
Source: RMLS (OR) #17479023 Report a problem | ||
| 1/2/2018 | Pending sale | $465,000$194/sqft |
Source: Oregon West Real Estate, LLC #17479023 Report a problem | ||
| 12/7/2017 | Price change | $465,000-4.1%$194/sqft |
Source: Oregon West Real Estate, LLC #17479023 Report a problem | ||
| 11/17/2017 | Listed for sale | $485,000$203/sqft |
Source: Oregon West Real Estate, LLC #17479023 Report a problem | ||
Nearby homes
- $912,5002 bd2 ba1.5k sqft93268 Bear Creek Ranch Rd, Junction City, OR 97448Sold
- $467,9002 bd1 ba1.4k sqft93270 Bear Creek Ranch Rd, Junction City, OR 97448Off Market
- $508,400-- bd-- ba-- sqft93262 Bear Creek Ranch Rd, Junction City, OR 97448Off Market
- $644,5003 bd2 ba1.6k sqft93266 Bear Creek Ranch Rd, Junction City, OR 97448Off Market


Get pre-qualified for a loan
At Zillow Home Loans, we can pre-qualify you in as little as 5 minutes with no impact to your credit score.An equal housing lender. NMLS #10287.
